
Views
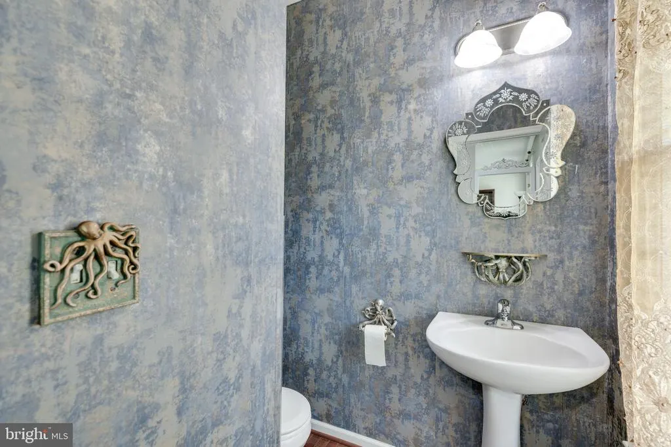
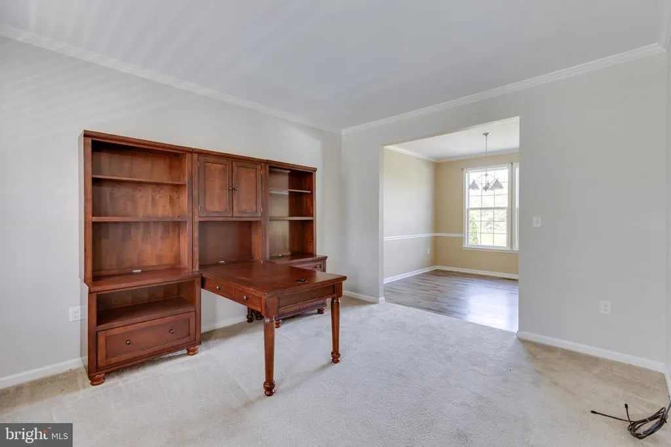

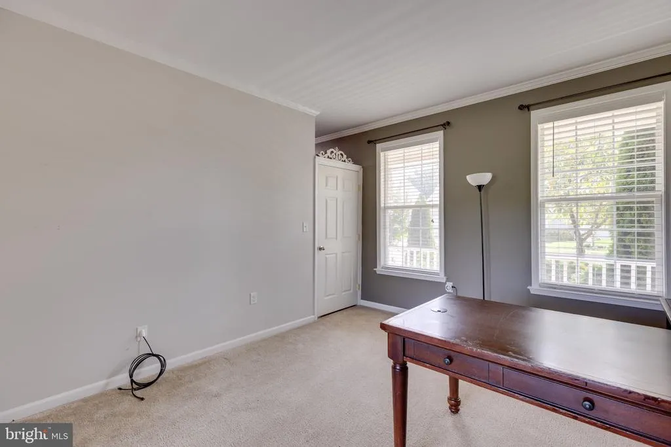
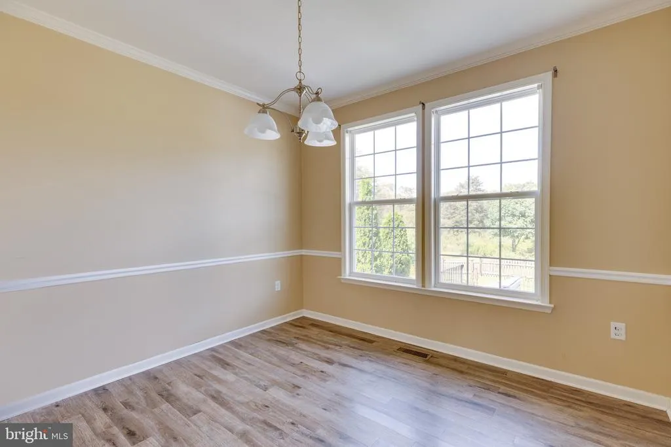
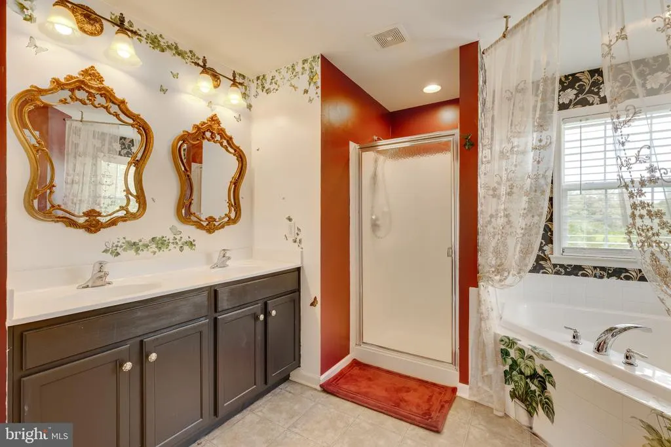
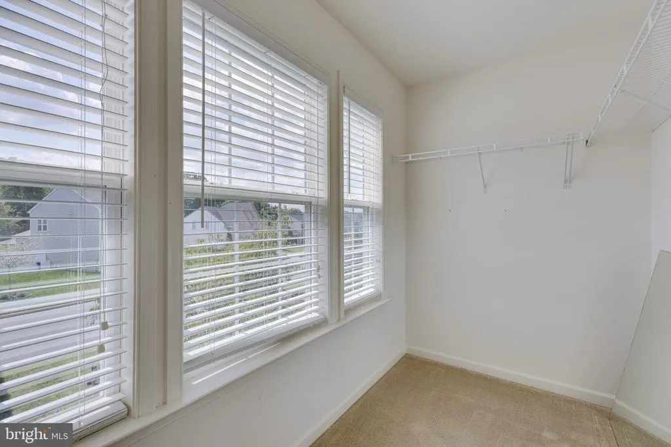
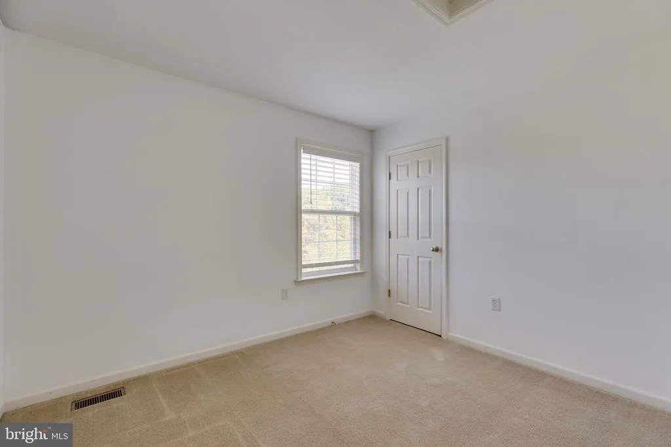
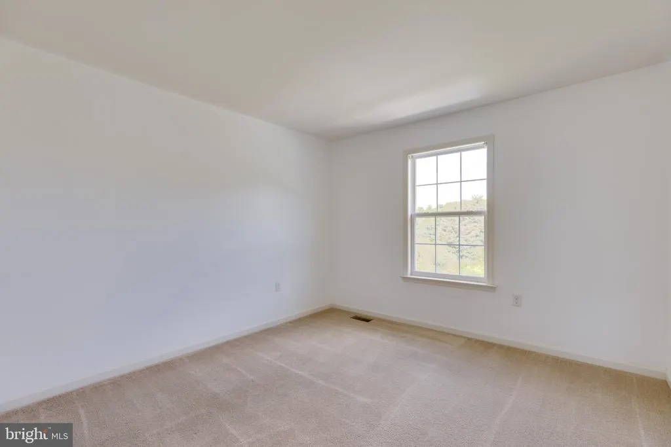
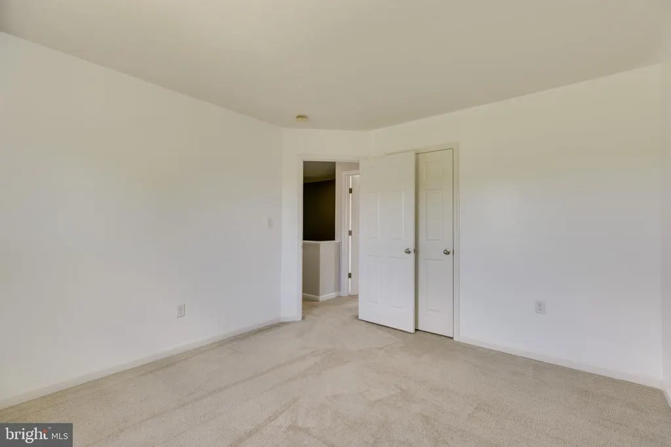
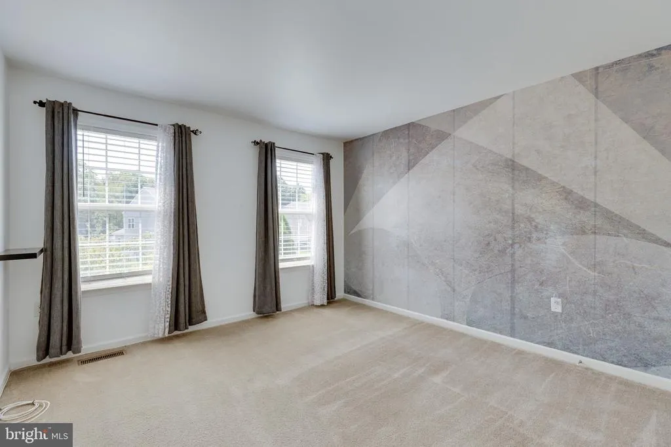
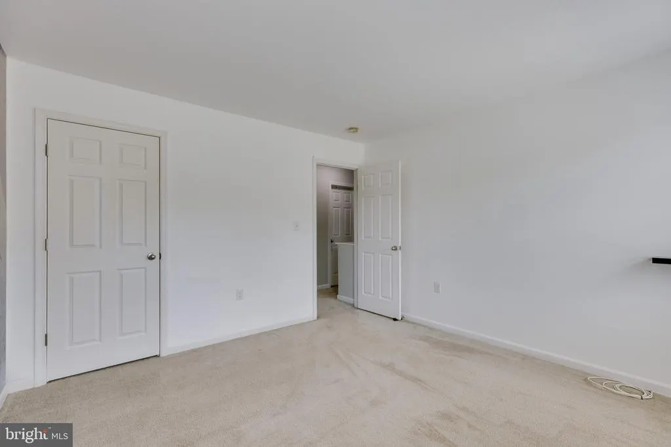
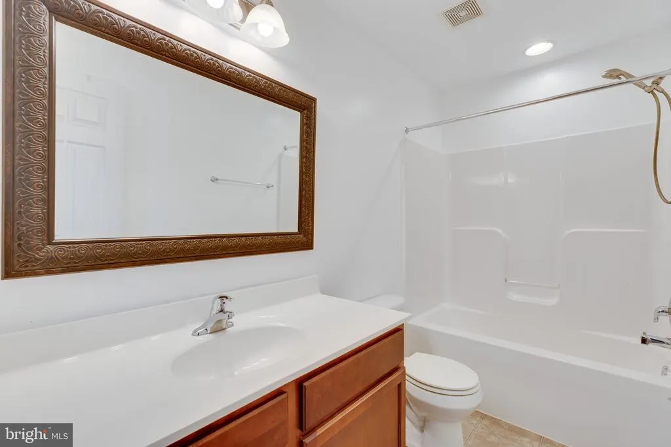
Address
421 Flight O Arrows Way, Martinsburg, WV
Price
$ 464,900
Property Attributes
- MLS#WVBE2053630
- TypeSingle Family
- Listing Status ACTIVE
- CountyBERKELEY
- CityMartinsburg
- NeighborhoodArchers Rock
- Zip25403
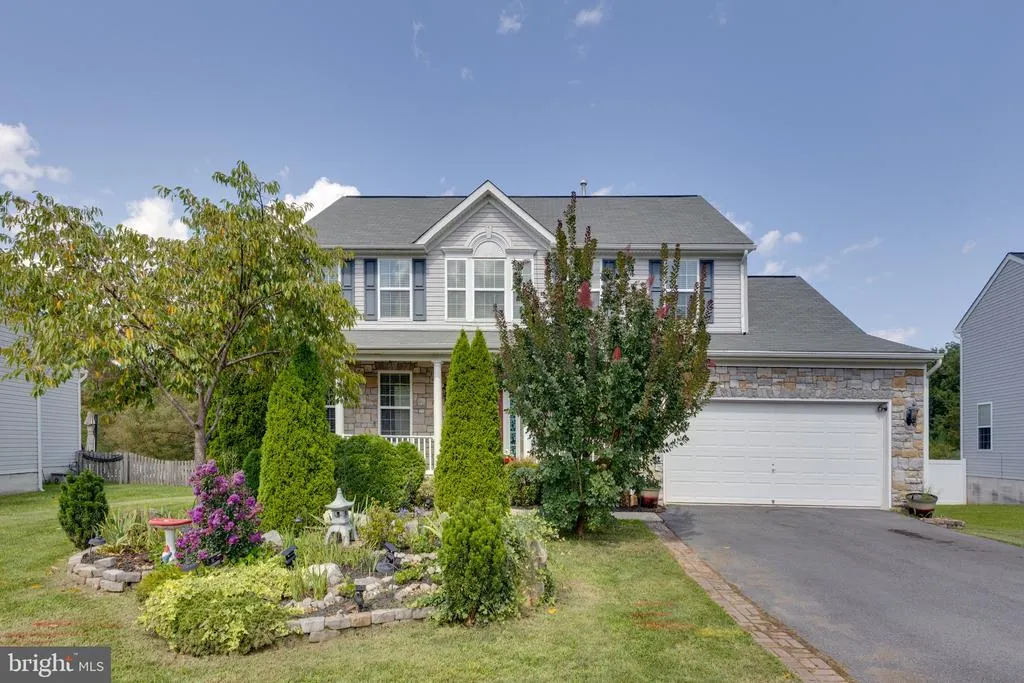
- StyleColonial
- Year Built2010
- Taxes$ 2184
- Price$ 464,900
- Bedrooms4
- Full Bathrooms3
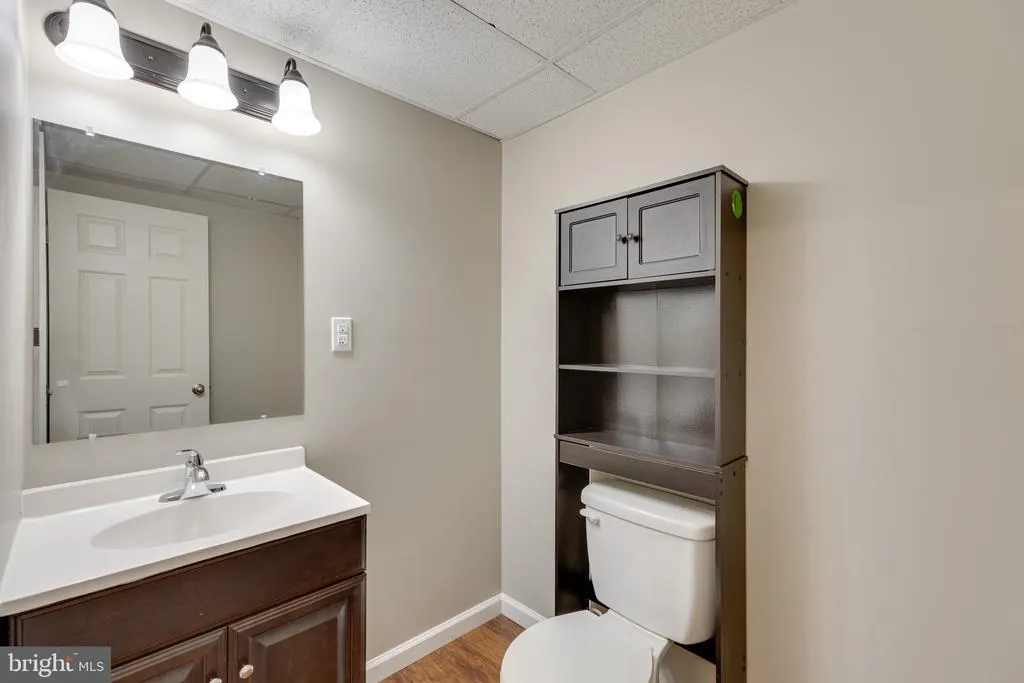
- Half Bathrooms1
- Sqr Footage3407
- Lot Size0.23 Acres
Data Source:
Bright MLS
Property Description
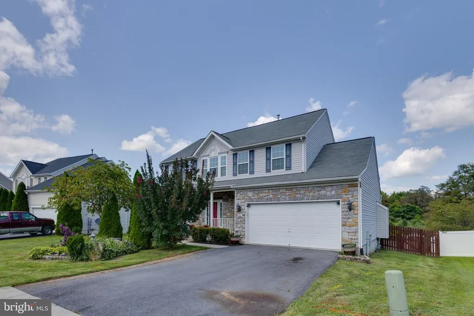
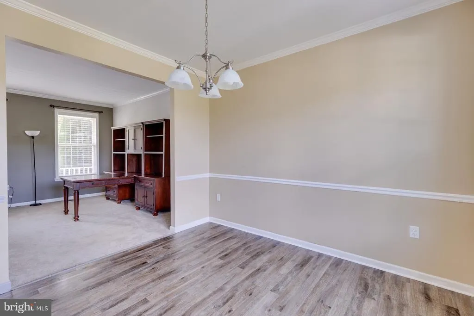
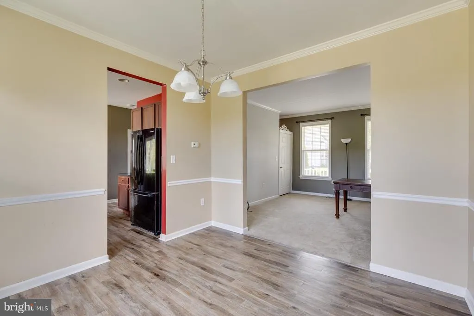
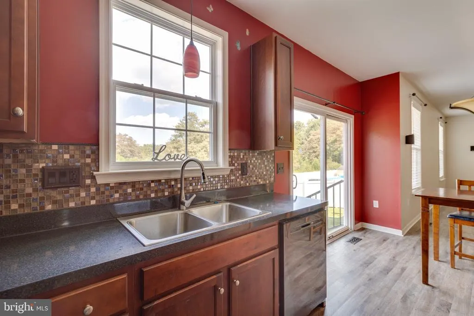
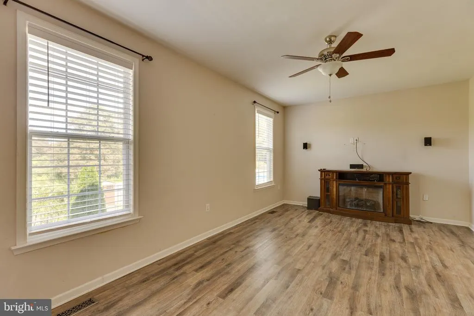
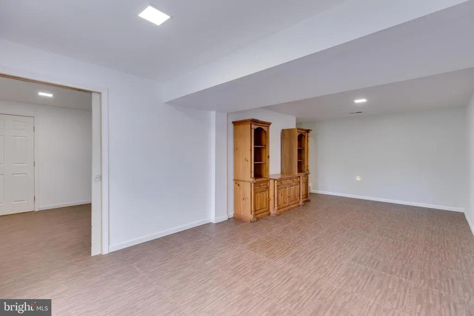
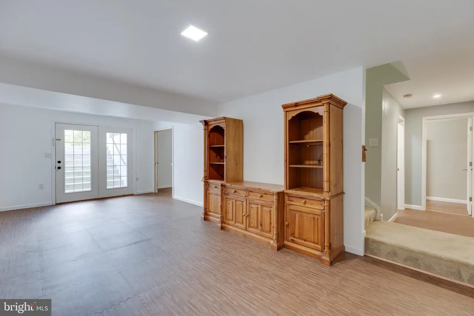
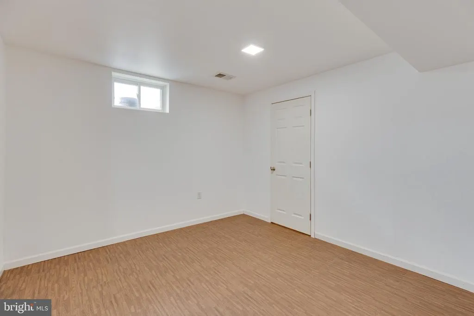
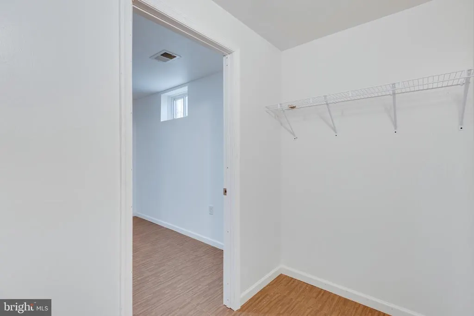
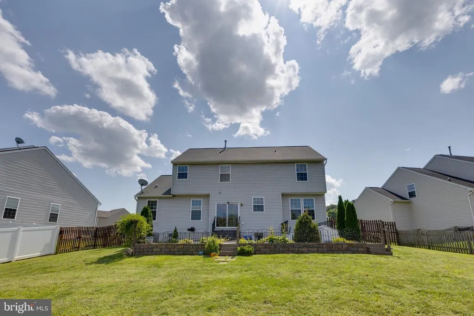
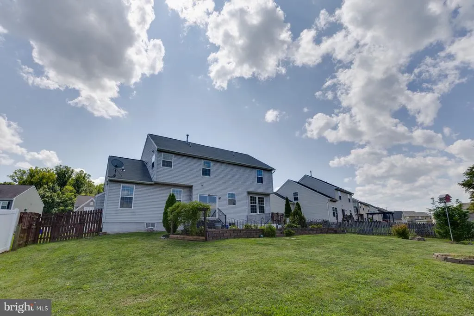
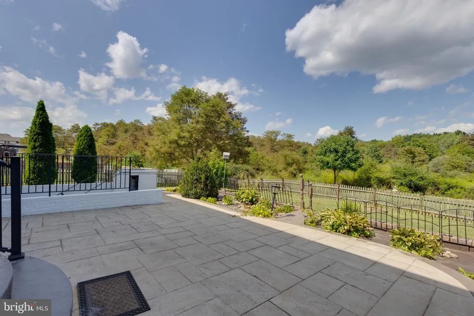
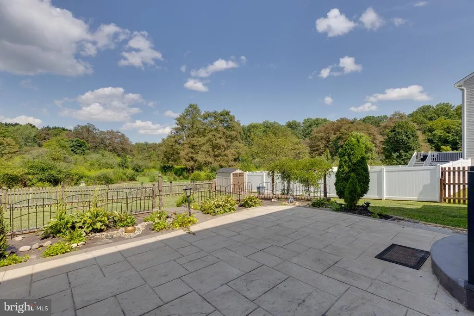
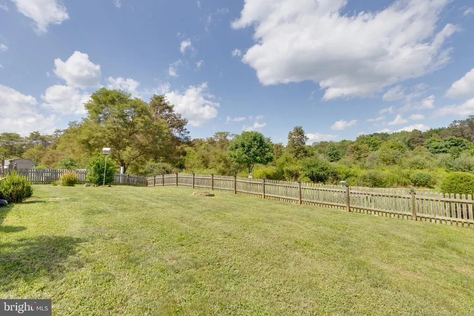
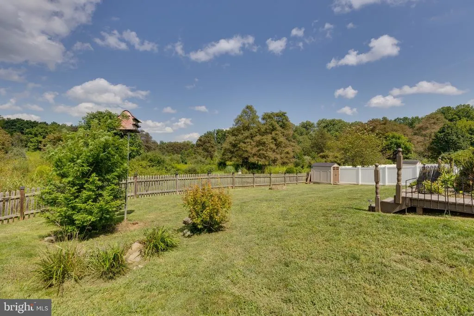
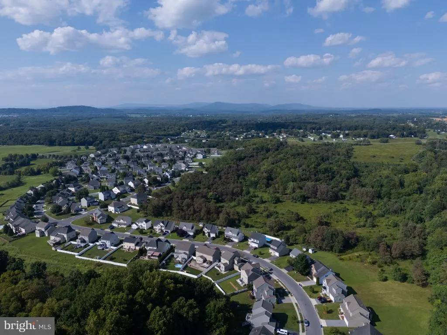
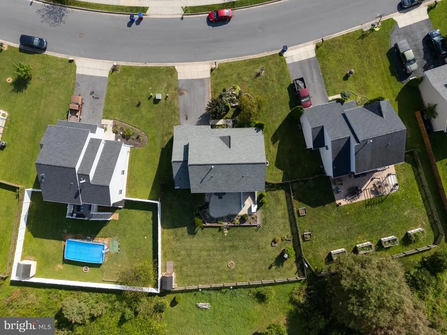
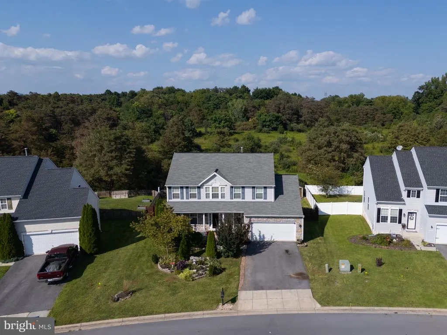
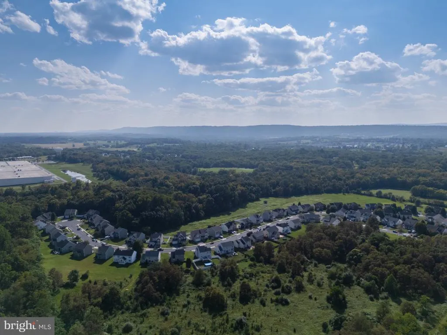
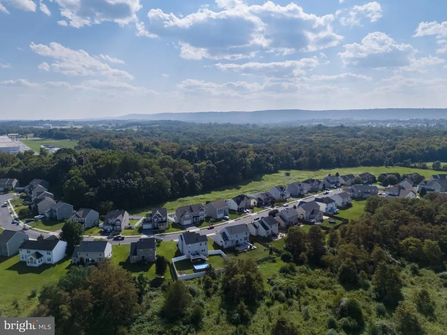
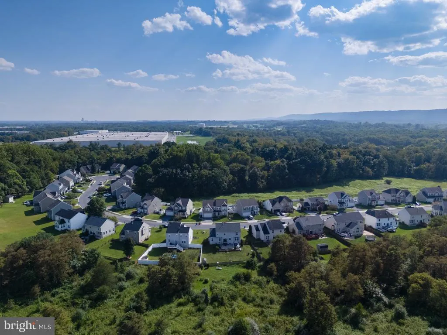
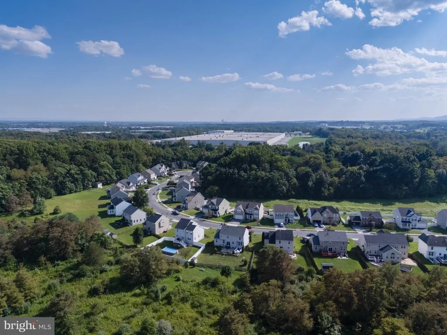
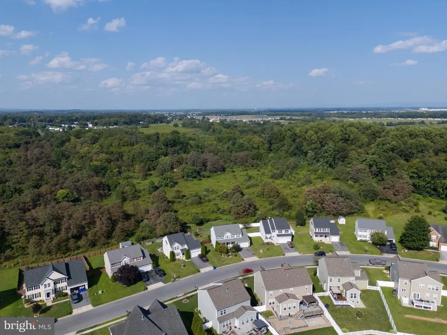
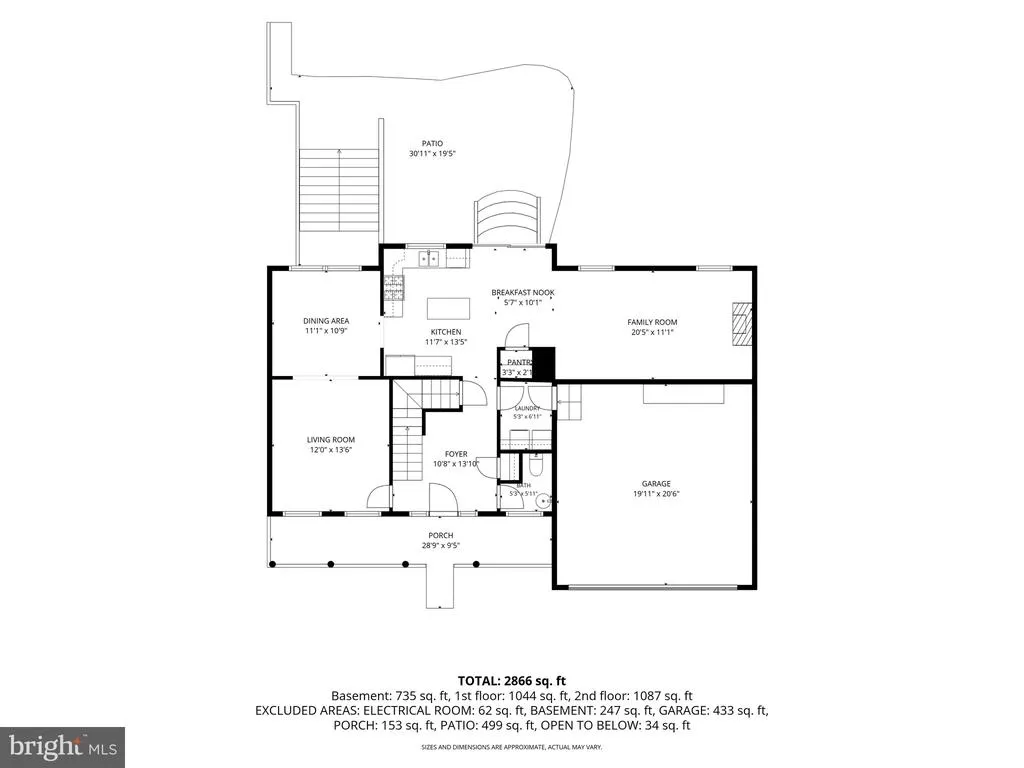
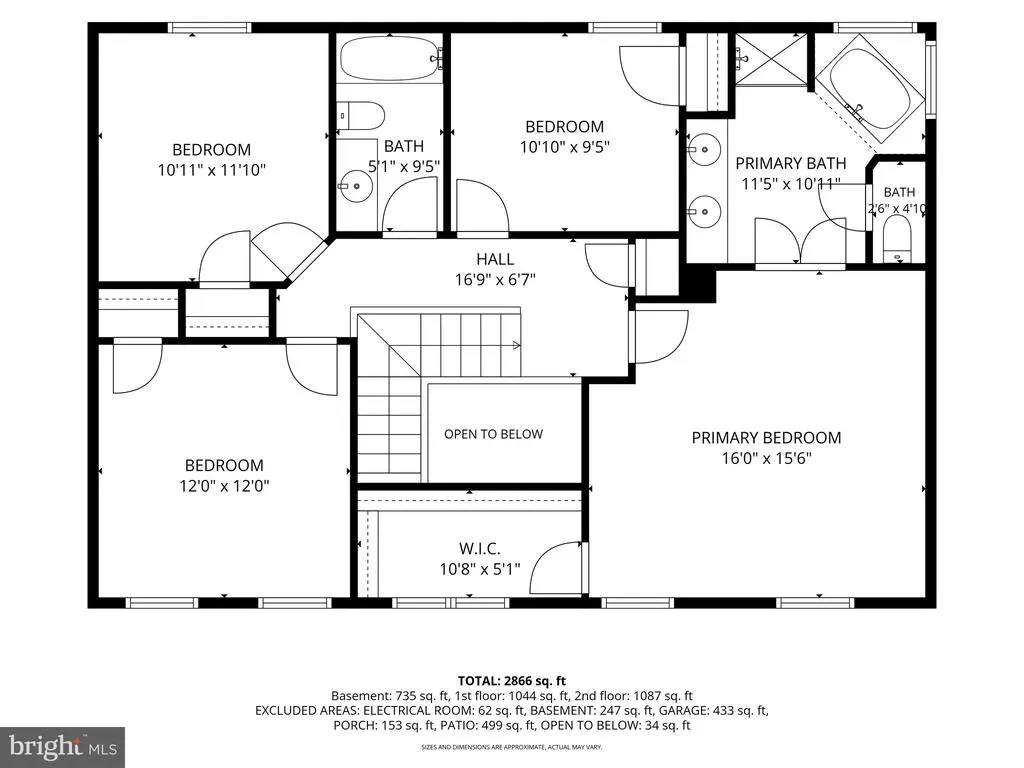
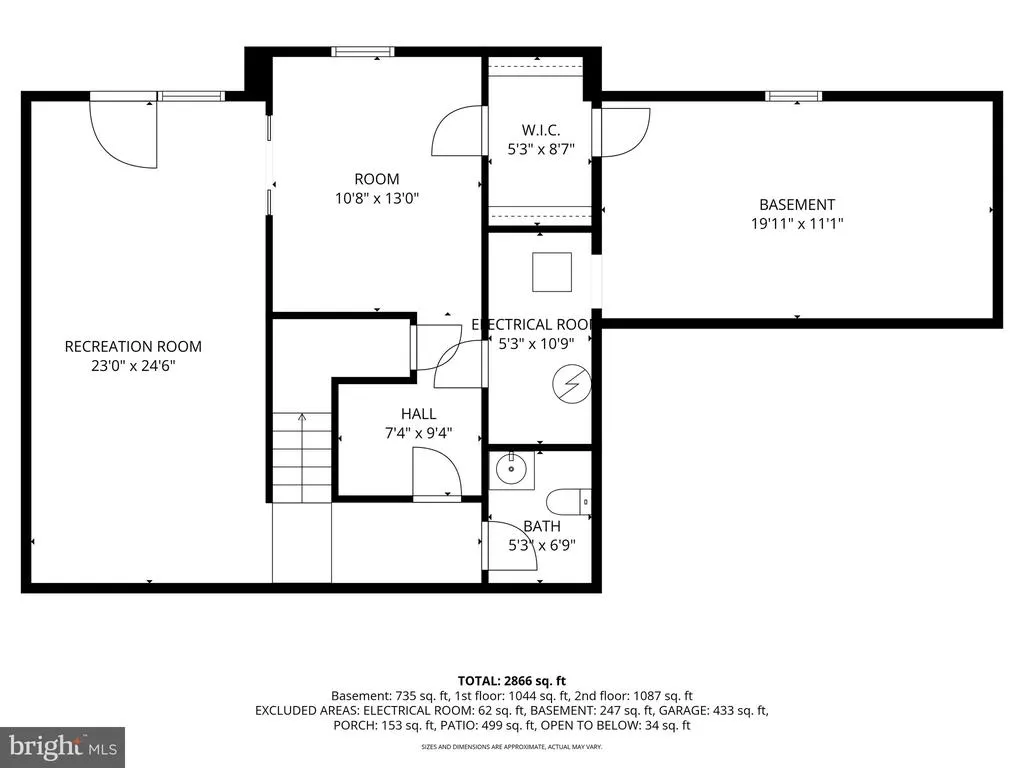
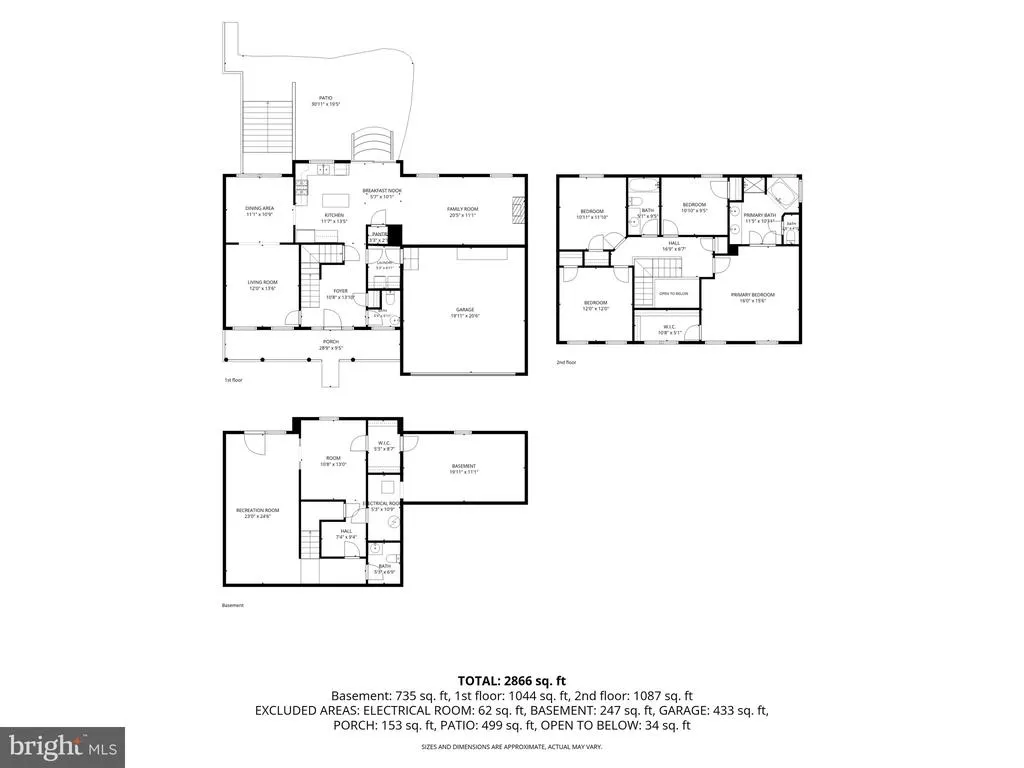
Some homes are defined by their history. Others are defined by what they offer you today and the life you can build there tomorrow. Welcome to Archers Rock, where this classic two-story Colonial combines the comfort of an established neighborhood with something you don't always expect to find in a subdivision a little breathing room. From the stone-accented exterior and welcoming front porch, the home has a timeless, inviting feel from the moment you arrive. Inside, you will find four bedrooms, two-and-a-half baths, and flexible living spaces providing plenty of room for everyday life and whatever comes next. And there's more here than you might notice at first. Downstairs, a full basement with a double walk-up areaway opens the door to even more possibilities. But it's when you step outside that this home reveals something a little unexpected. Beyond the backyard lies a 25-year conservancy creating a natural buffer and a sense of openness that can be difficult to find in a traditional neighborhood setting. It's the best part of subdivision living...without feeling quite so surrounded. A comfortable home. Room to grow. A neighborhood setting with a little more nature waiting just beyond your backyard and maybe, just the right place to begin your next chapter. Welcome home.
| Price History | |
|---|---|
| 8/30/2026 | Listed $464,900 |
General Features
| Living Area | 3407 |
|---|---|
| Sewer | Public Sewer |
| Heating | Forced Air |
| Cooling | Central A/C |
| Possession | Negotiable |
| Roof | Architectural Shingle |
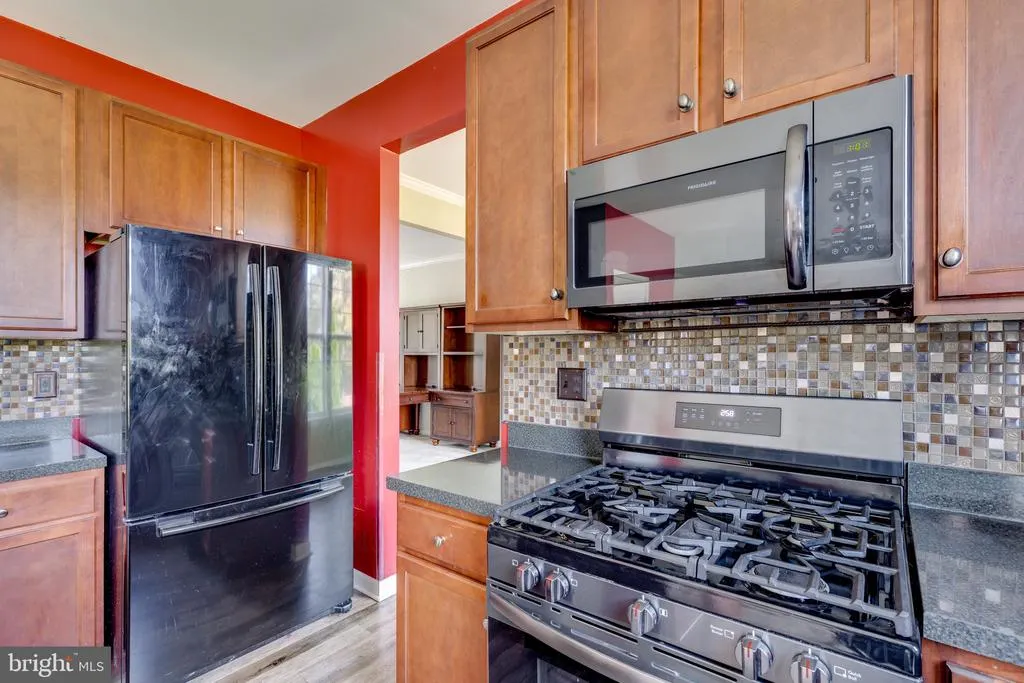
| Appliances | Built-In Microwave,Dishwasher,Disposal,Exhaust Fan,Icemaker,Oven/Range - Electric,Water Heater |
| Zoning | 101 |
| HOA Fee | 175.00 |
| Garage Spaces | 2.00 |
| Architectural Style | Colonial |
| Construction Materials | Frame,Vinyl Siding |
| School District | BERKELEY COUNTY SCHOOLS |
| Year Built | 2010 |
| View | Trees/Woods |
| Levels | 2 |
| Tax Year | 2025 |
| Ownership | Fee Simple |
| Cool Fuel | Electric |
| Section | 1 |
| Accessibility | None |
| Assoc Fee Paid Per | Quarterly |
| County | BERKELEY |
| New Construction | No |
| Property Type | Residential |
| HOA | Yes |
| Subdivision Name | ARCHERS ROCK |
| Garage Y/N | Yes |
| Water Access Y/N | No |
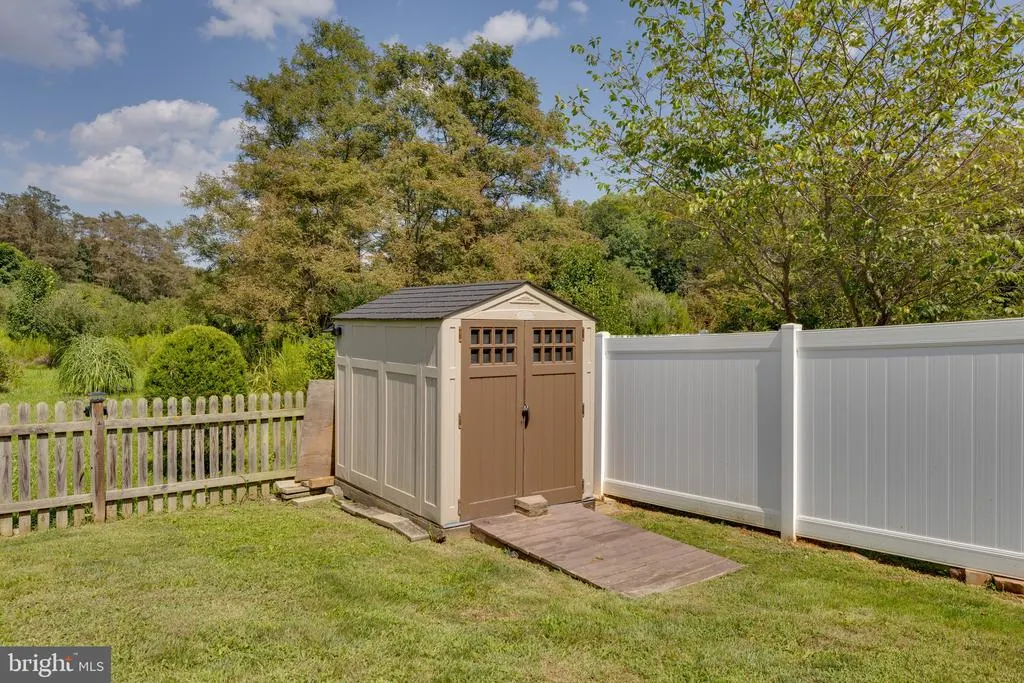
| Other Structures | Above Grade,Below Grade |
| Full Baths | 3 |
| Status | ACTIVE |
| Directions | From Interstate 81,exit 16W,Hwy 9 Westbound towards Hedgesville,turn right on Harlan Springs Rd.,right on Nocking Point Blvd.,turn right on Flight-O-Arrows. Home will be in back of sub-division on th |
| City | MARTINSBURG |
| Disclosures | Prop Disclosure |
| Senior Community Y/N | No |
| Lot Size Units | Square Feet |
| Lot Size Square Feet | 10018.80 |
| Tax Assessed Value | 179640.0 |
| Tax Annual Amount | 2184.0 |
| Property Condition | Good |
| Structure Type | Detached |
| Condo/Coop Association fee Y/N | No |
| Bathrooms Count Main Level | 1.00 |
| Price Per Sq Ft Total AG | 166.27 |
| Acceptable Financing | Cash,Conventional,FHA,VA |
| Vacation Rental Y/N | No |
| Virtual Tour | https://my.matterport.com/show/?m=qwNeKNutUTH |
| Total SQFT | 3407 |
| Standard Status | Active |
| Year Built Source | Assessor |
| Tax Lot | 70 |
Interior Features
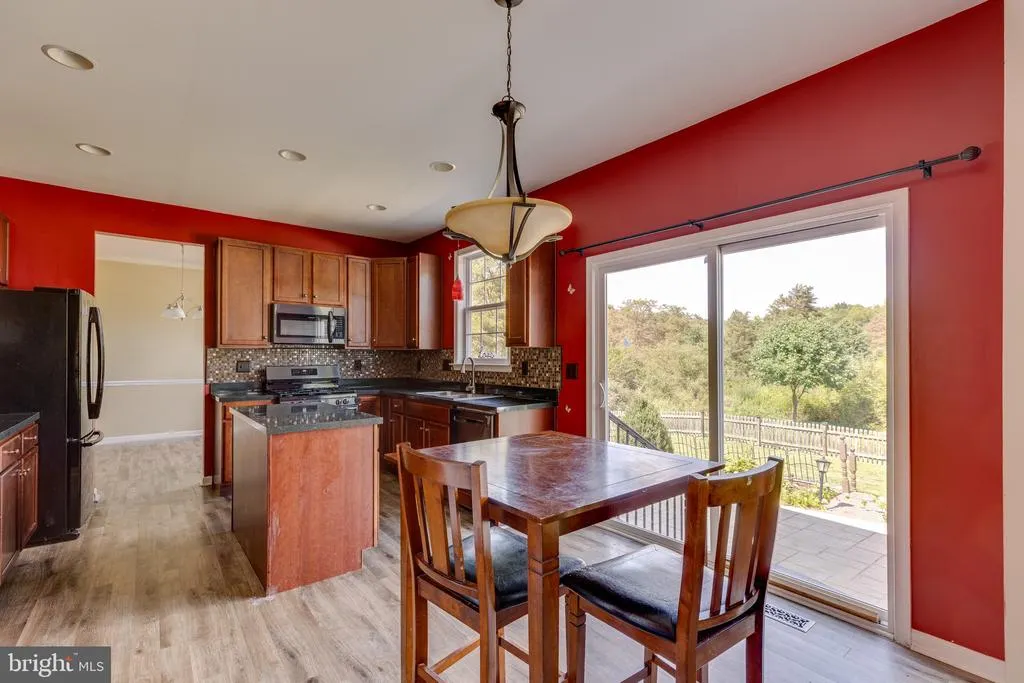
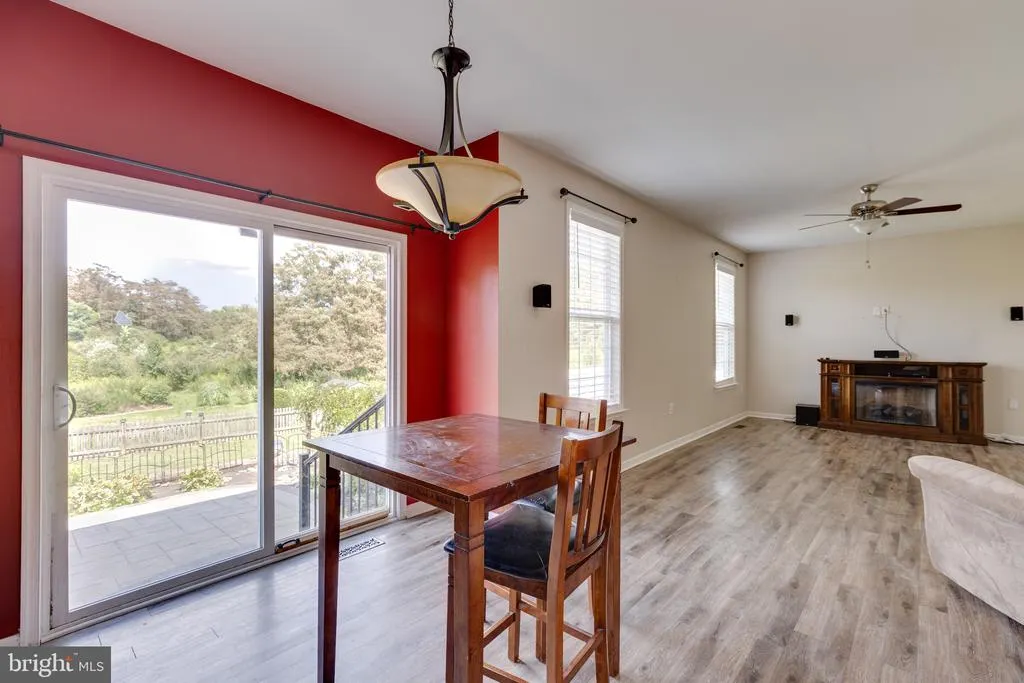
| Interior Amenities | Breakfast Area,Built-Ins,Carpet,Ceiling Fan(s),Family Room Off Kitchen,Floor Plan - Traditional,Kitchen - Island |
|---|---|
| Heating Fuel | Electric |
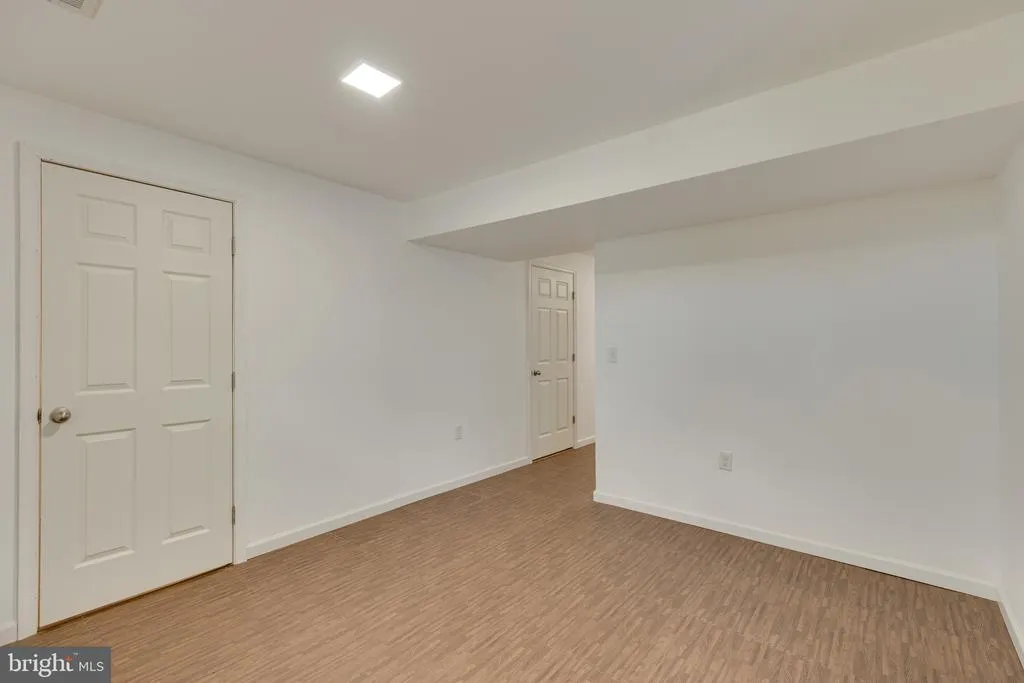
| Basement | Connecting Stairway,Fully Finished,Heated,Improved,Outside Entrance,Rear Entrance |
| Hot Water | Propane |
| Basement (Y/N) | Yes |
| Heating Y/N | Yes |
| Fireplace Y/N | No |
| Above Grade Finished Area | 2796 |
| Half Baths | 1 |
| Central Air Y/N | Yes |
| Total Bedrooms | 4 |
| Below Grade Finished Area | 611 |
| Room Type | Living Room,Dining Room,Primary Bedroom,Bedroom 2,Bedroom 3,Bedroom 4,Kitchen,Family Room,Foyer,Breakfast Room,In-Law/auPair/Suite,Laundry,Recreation Room |
| Below Grade Finished Area Unit Type | Square Feet |
| LivingAreaSource | Assessor |
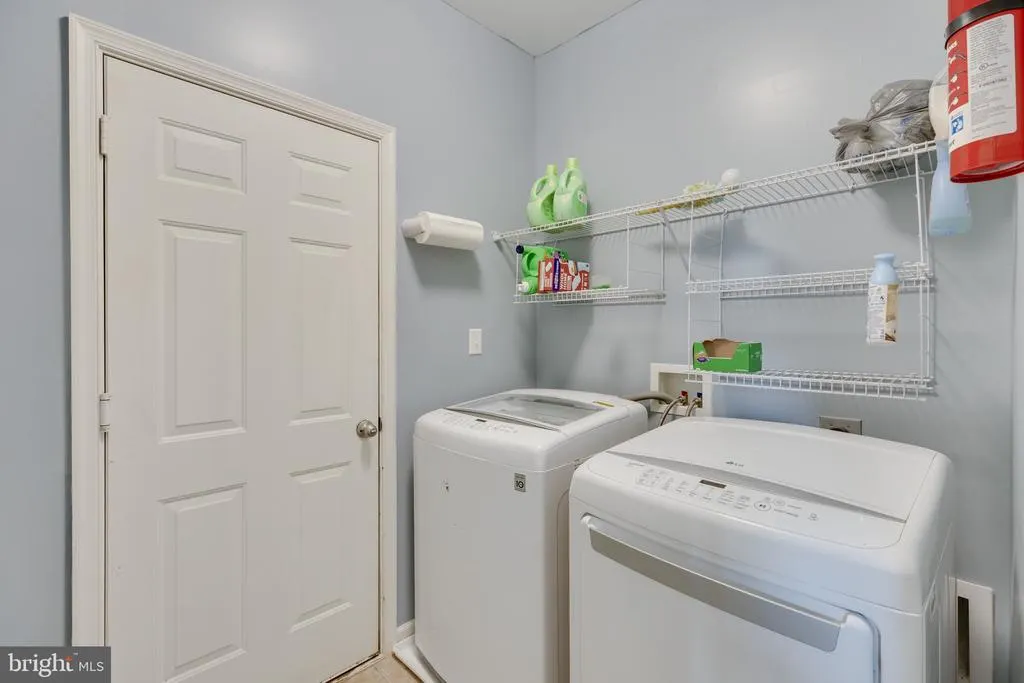
| Laundry Type | Main Floor |
| Below Grade Unfin Area Units | Square Feet |
| Below Grade Unfin SQFT Source | Assessor |
| Below Grade Finished Area Source | Assessor |
| Bedrooms Count All Upper Levels | 4 |
| Bedrooms Count Upper Level 1 | 4 |
| Bathrooms Half Main Level | 1 |
| Bathrooms Full Upper Level 1 | 2 |
| Bathrooms Full Lower Level 1 | 1 |
| Bathrooms Full All Upper Levels | 2 |
| Bathrooms Full All Lower Levels | 1 |
| Bathrooms Count Upper Level 1 | 2.00 |
| Bathrooms Count Lower Level 1 | 1.00 |
| Bathrooms Count All Upper Levels | 2 |
| Bathrooms Count All Lower Levels | 1 |
| Above Grade Finished Area Source | Assessor |
| Above Grade Finished Area Unit Type | Square Feet |
| Total Baths | 4 |
Exterior Features
| Pool | No Pool |
|---|---|
| Parking Features | Asphalt Driveway |
| Lot Features | Backs to Trees,Backs - Parkland,No Thru Street,Rear Yard |
| Water Source | Public |
| Total Parking Spaces | 4 |
| Garage Features | Garage - Front Entry,Garage Door Opener,Inside Access |
| Type of Parking | Attached Garage,Driveway,On Street |
| Land Use Code | 004 |
| Foundation Details | Concrete Perimeter |
| Water View Y/N | No |
| Lot Size Acres | 0.23 |
| Lot Size Source | Estimated |
| Waterfront Y/N | No |
| Land Assessed Value | 31920.00 |
| Navigable Water Y/N | No |
| Water Oriented Y/N | No |
| # of Attached Garage Spaces | 2 |
Room Details
| Room | Dimensions | Level | Flooring | Details |
|---|---|---|---|---|
| Bedroom 2 | Upper 1 | Flooring - Carpet | ||
| Bedroom 3 | Upper 1 | Flooring - Carpet | ||
| Bedroom 4 | Upper 1 | Flooring - Carpet | ||
| Breakfast Room | Main | Flooring - Luxury Vinyl Plank | ||
| Dining Room | Main | Flooring - Carpet | ||
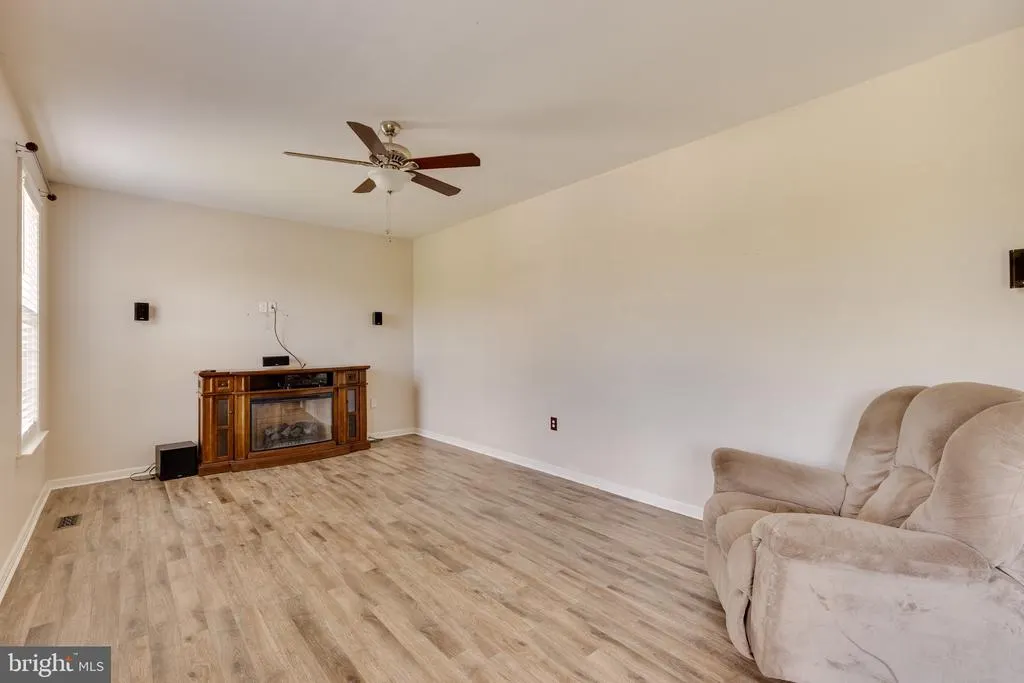
| Family Room | Main | Ceiling Fan(s),Flooring - Luxury Vinyl Plank | ||
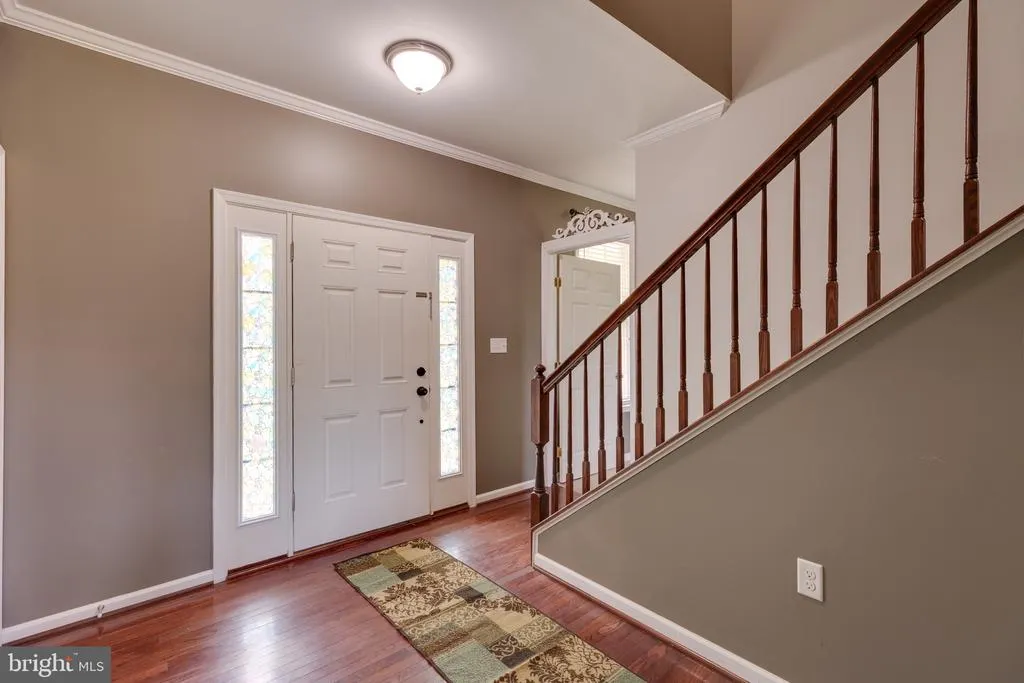
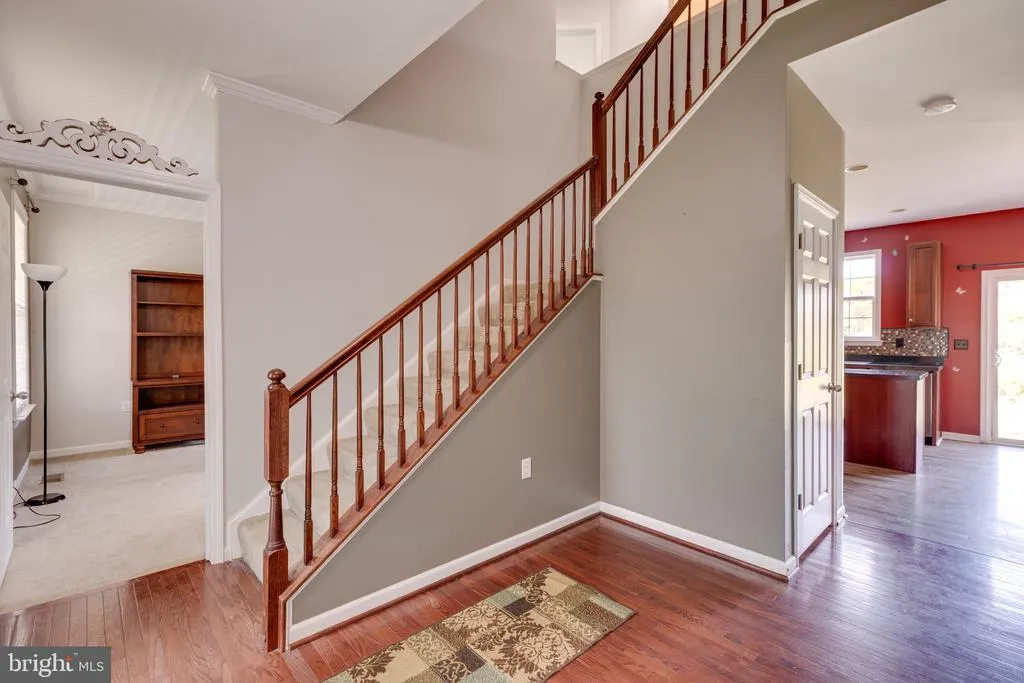
| Foyer | Main | Flooring - HardWood | ||
| In-Law/auPair/Suite | Lower 1 | Flooring - Other | ||
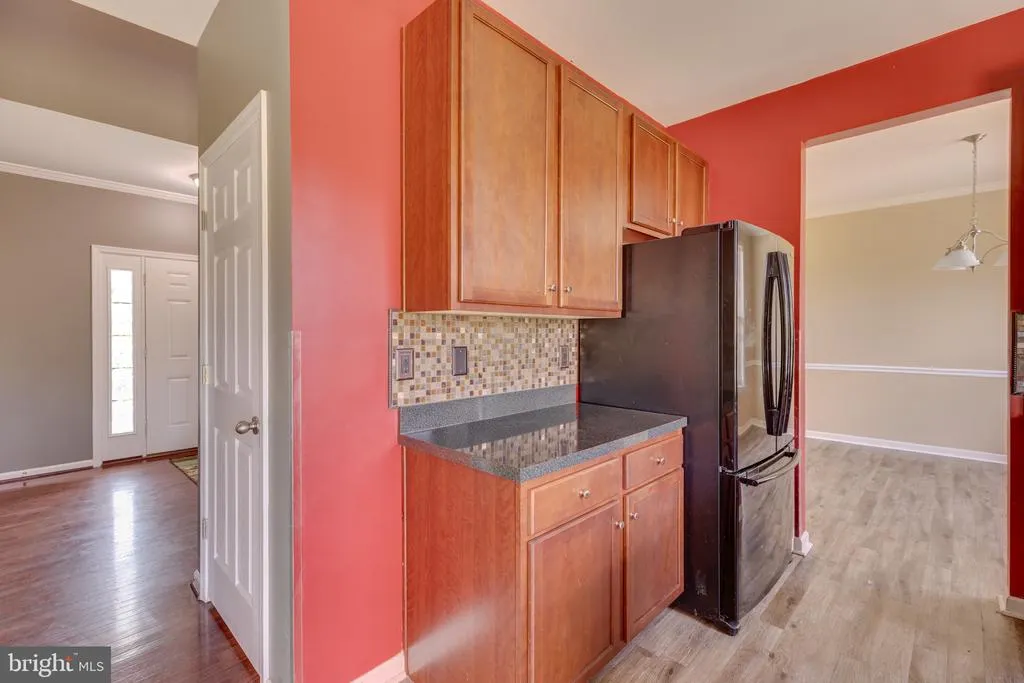
| Kitchen | Main | Breakfast Nook,Double Sink,Flooring - Luxury Vinyl Plank,Island,Kitchen - Electric Cooking,Lighting - Ceiling,Pantry | ||
| Laundry | Main | |||
| Living Room | Main | Flooring - Carpet | ||
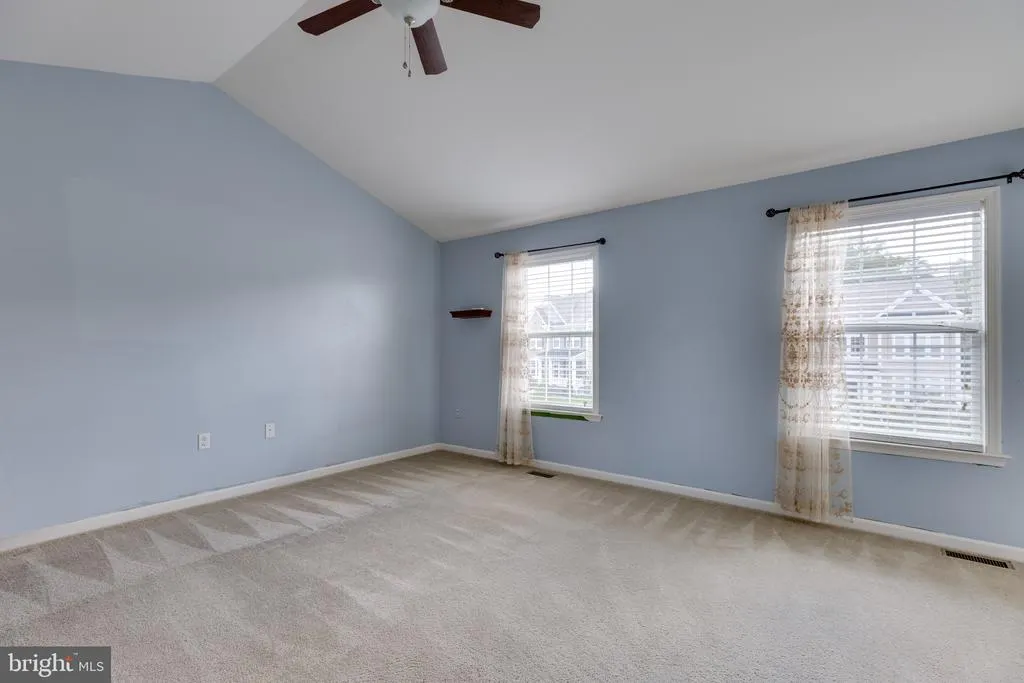
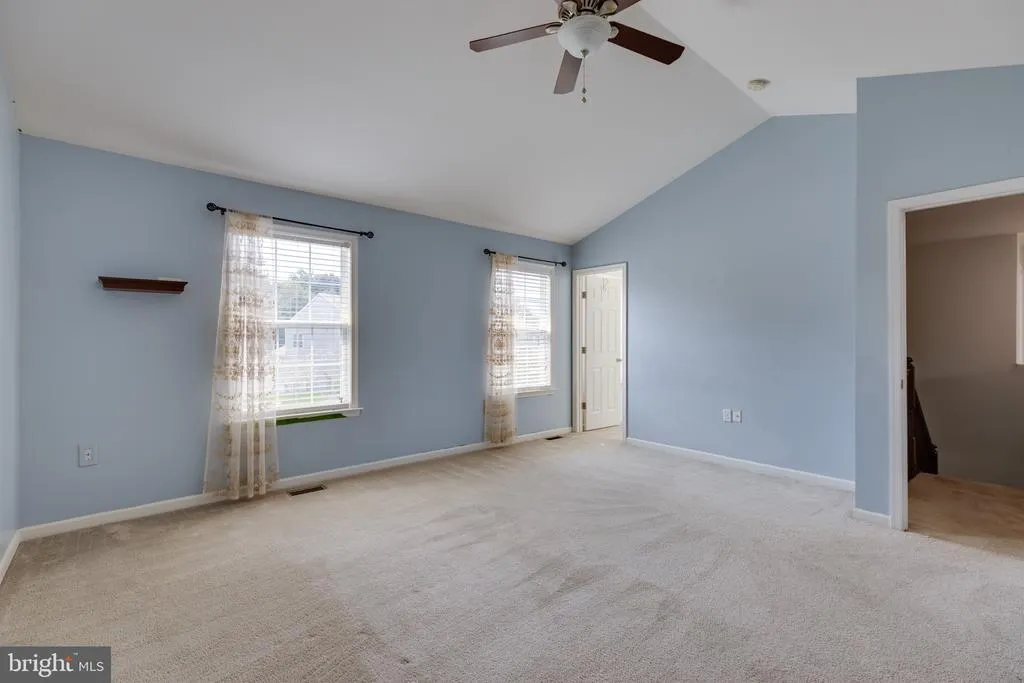
| Primary Bedroom | Upper 1 | Ceiling Fan(s),Flooring - Carpet | ||
| Recreation Room | Lower 1 | Flooring - Other |
Amenities
- Foreclosure
- Views
- Short Sale
- New Construction
- Adult 55+
- Lease To Own
- No HOA Fees
- Furnished
- Primary On Main
- Air Conditioning
- Seller Finance
- Green
- Fixer Upper
- Horse
- Golf
- Fireplace
- Deck
- Garage
- Basement
- Pool
Property vs Single Family Average in 25403
Price
Taxes
Year Built
 © BRIGHT, All Rights Reserved
