
Address
348 Dorchester Drive, Falling Waters, WV
Price
$ 600,000
Property Attributes
- MLS#WVBE2053762
- TypeSingle Family
- Listing Status ACTIVE
- CountyBERKELEY
- CityFalling Waters
- NeighborhoodAmberfield
- Zip25419
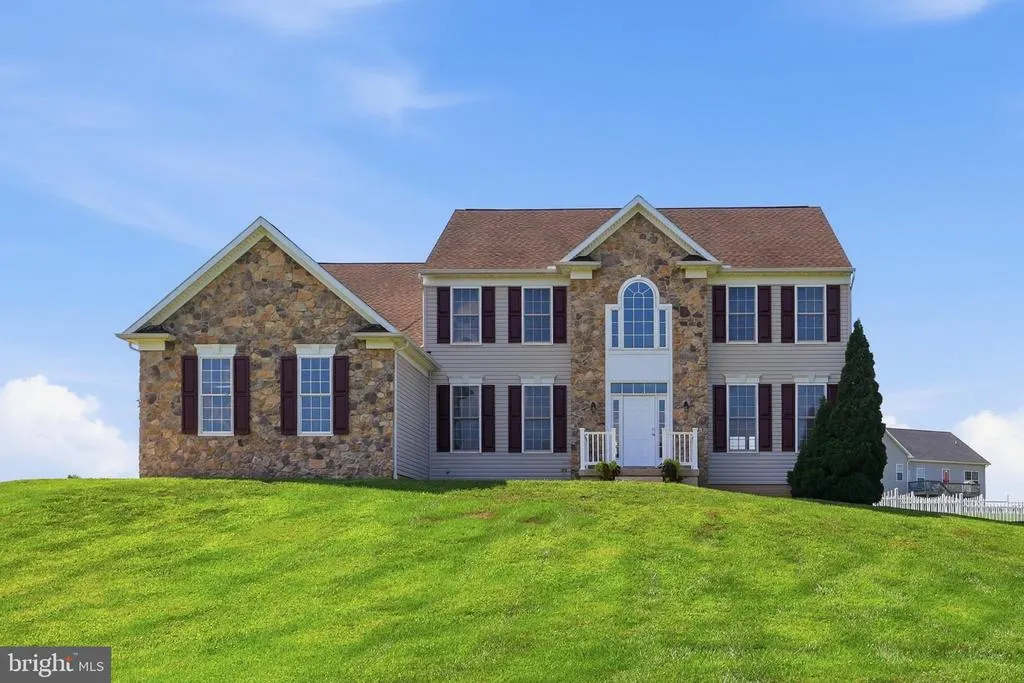
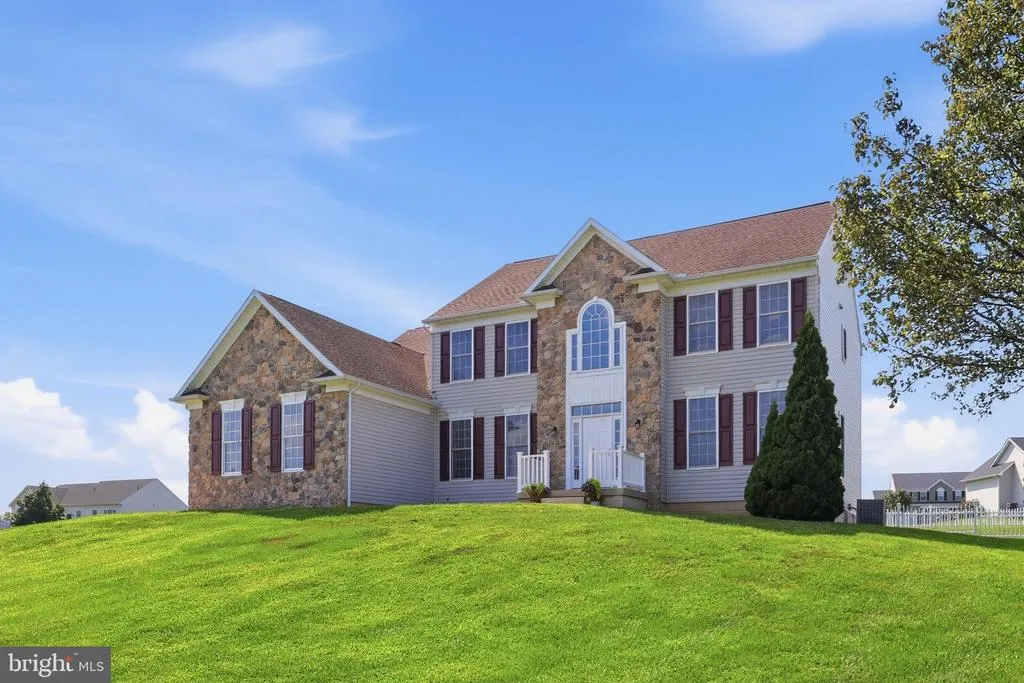
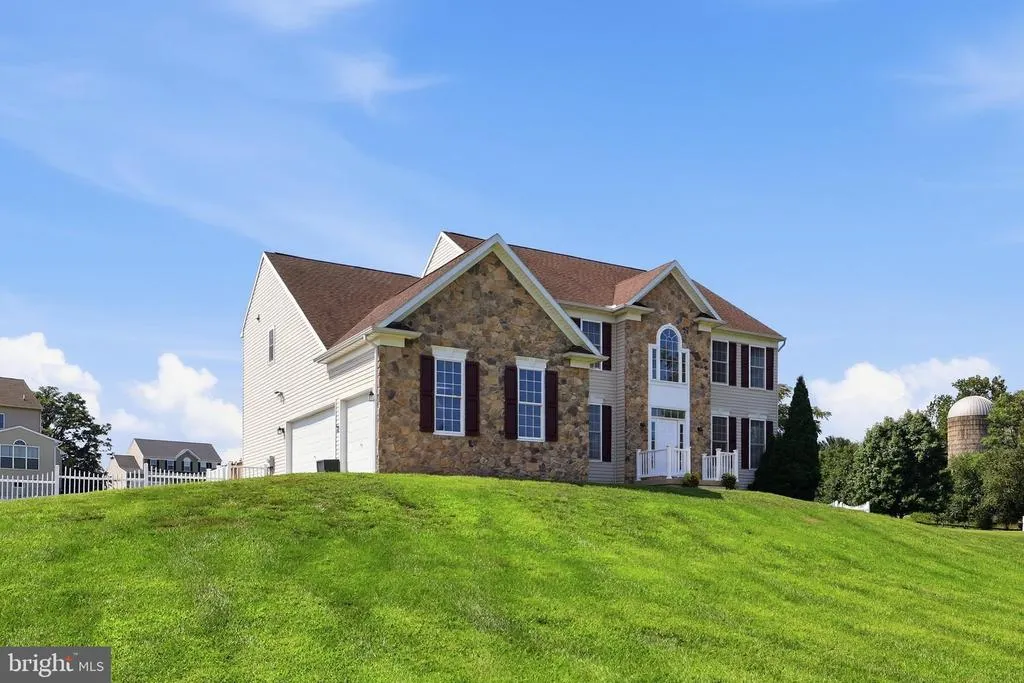
- StyleColonial
- Year Built2005
- Taxes$ 3295
- Price$ 600,000
- Bedrooms4
- Full Bathrooms2
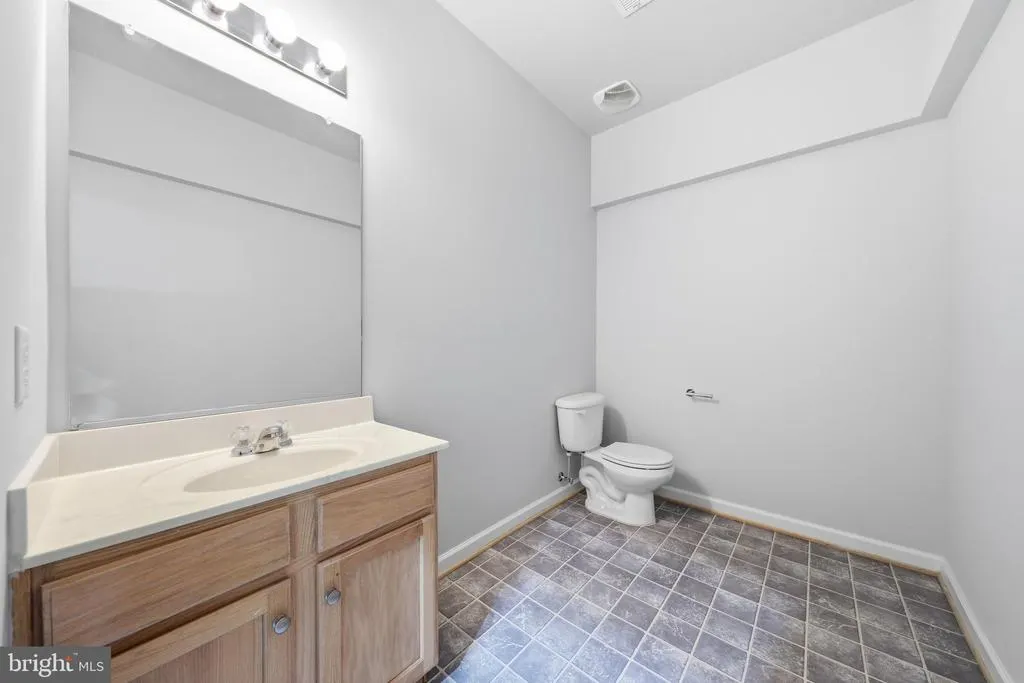
- Half Bathrooms2
- Sqr Footage3376
- Lot Size0.91 Acres
Data Source:
Bright MLS
Property Description
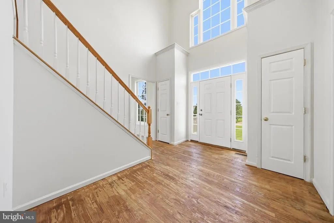
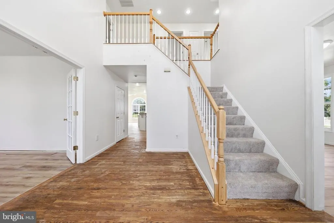
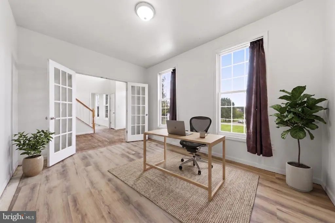
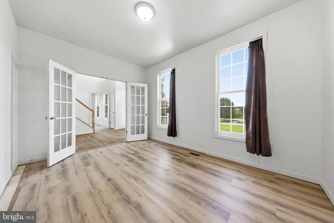
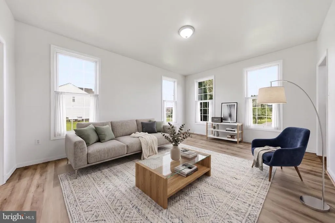
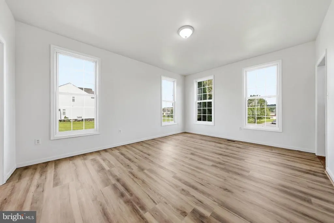
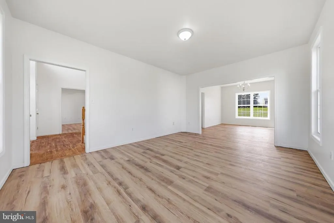
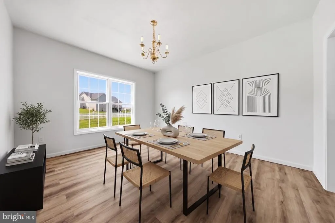
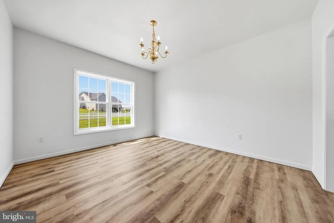
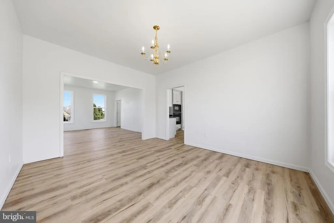
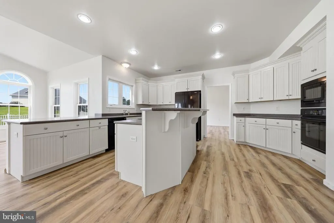
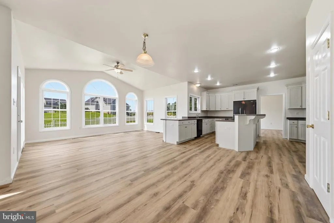
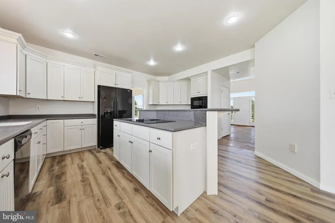
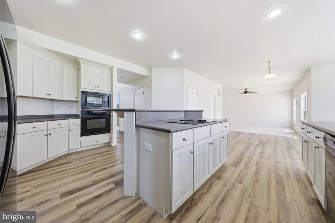
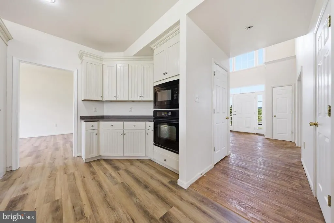
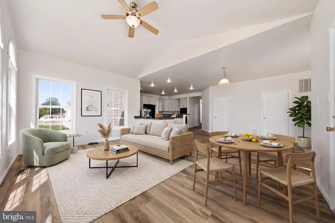
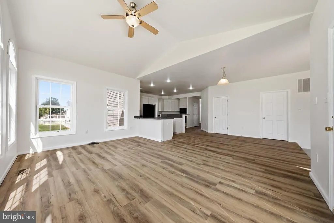
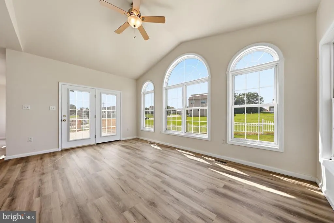
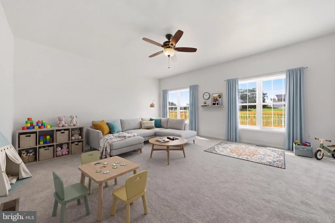
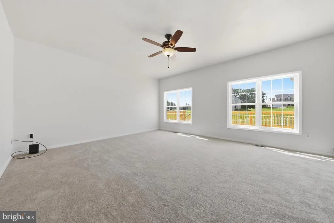
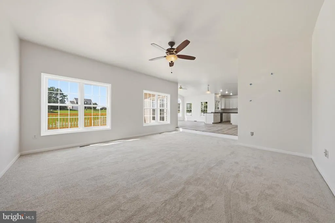
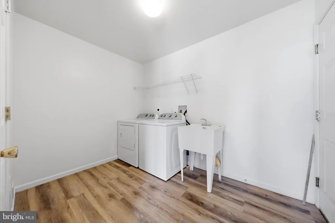
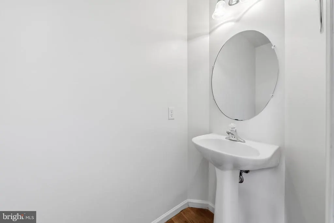
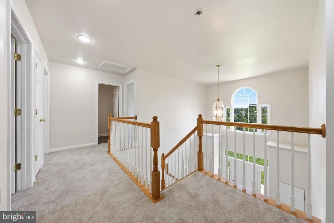
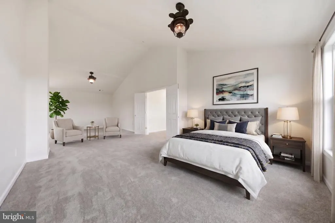
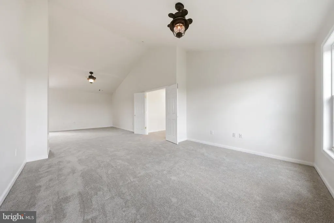
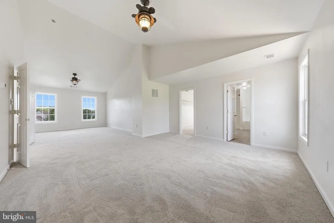
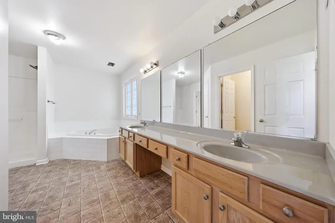
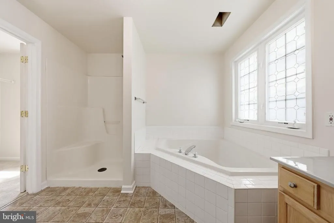
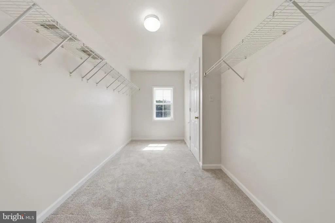
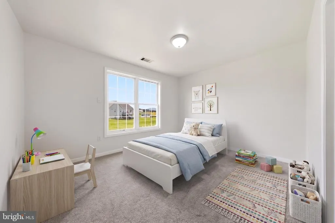
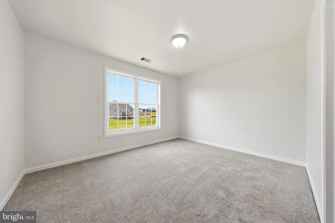
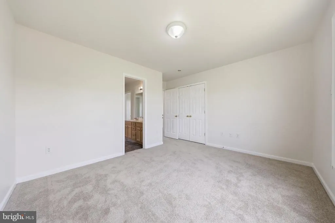
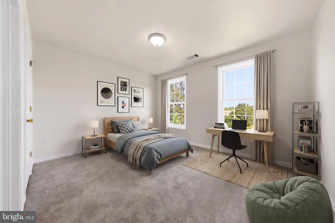
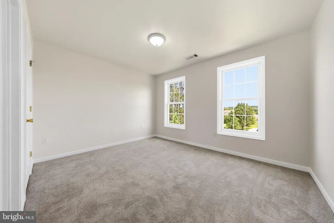
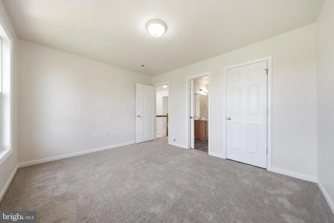
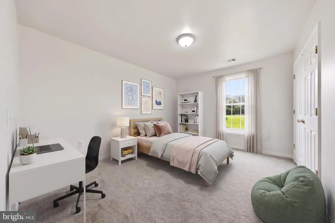
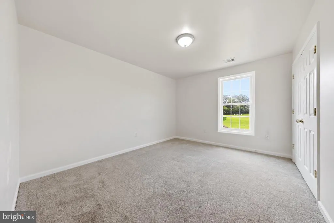
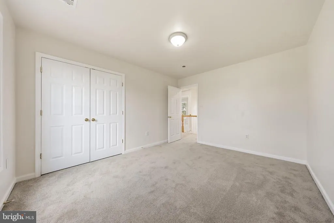
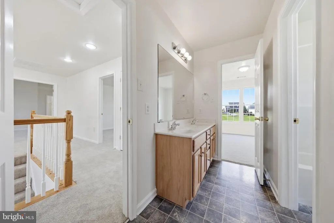
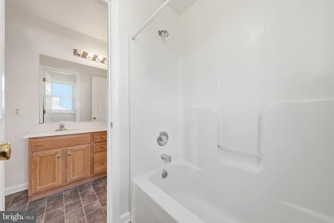
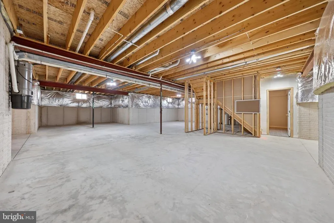
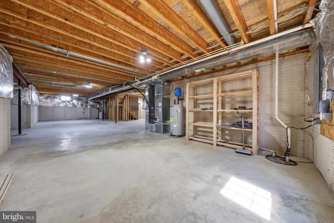
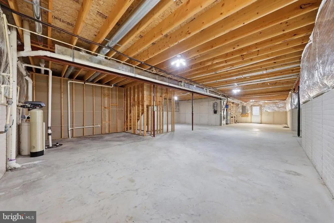
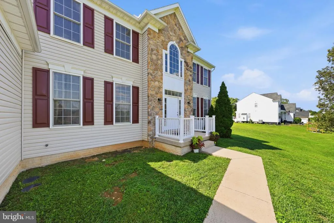
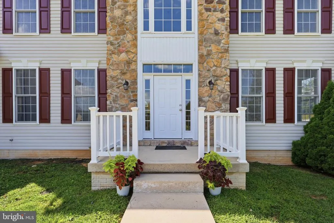
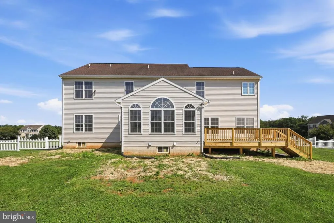
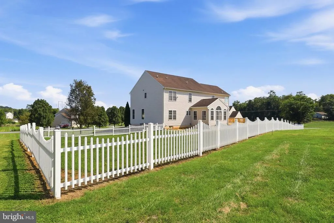
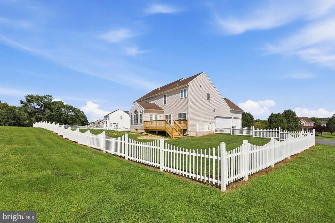
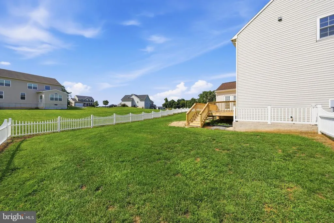
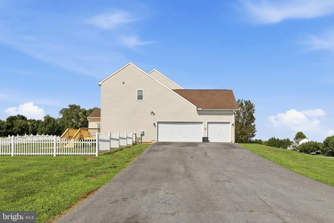
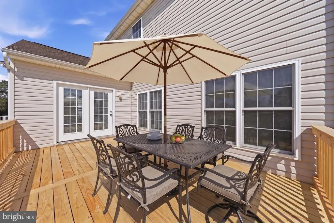
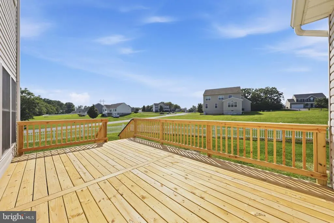
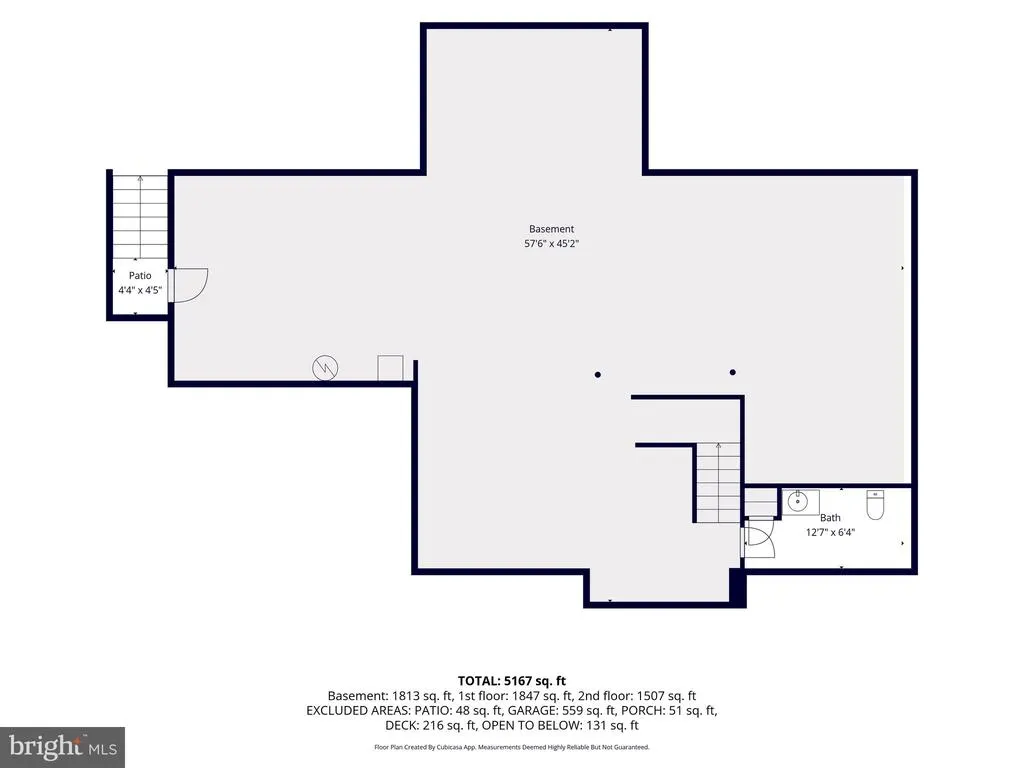
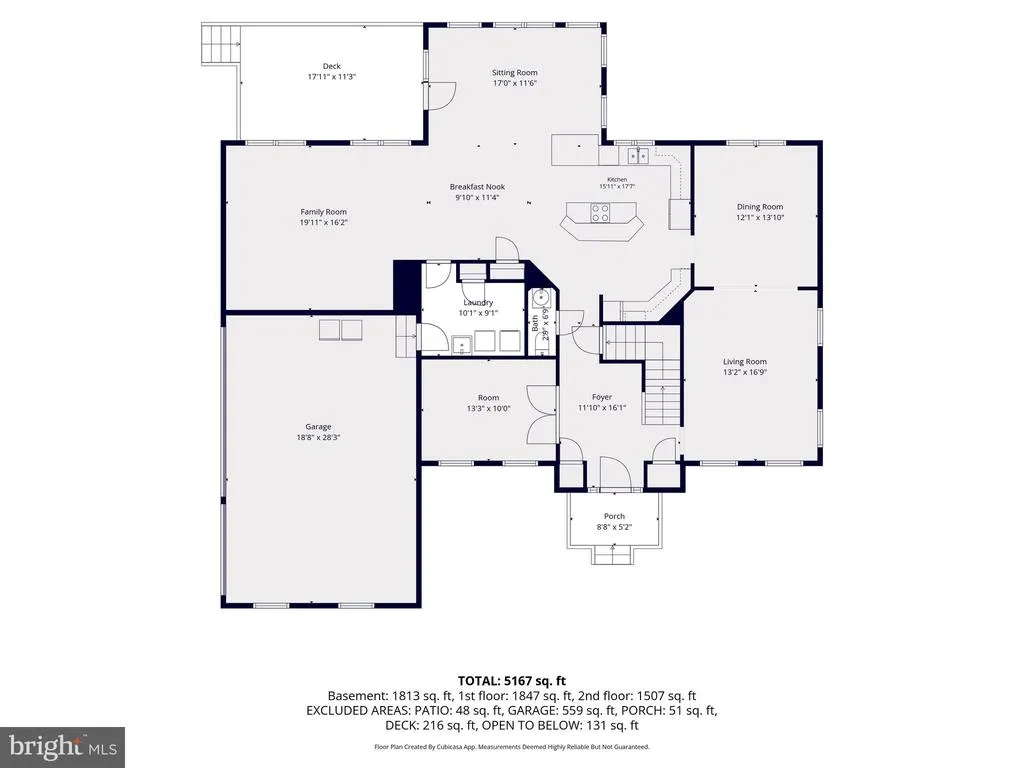
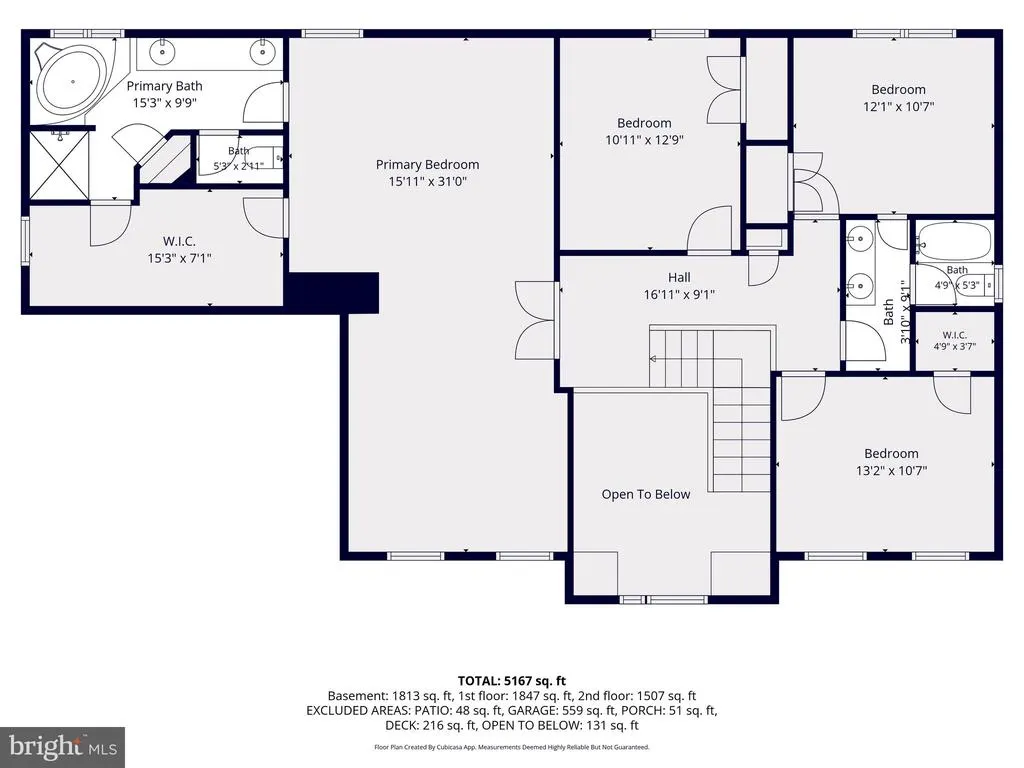
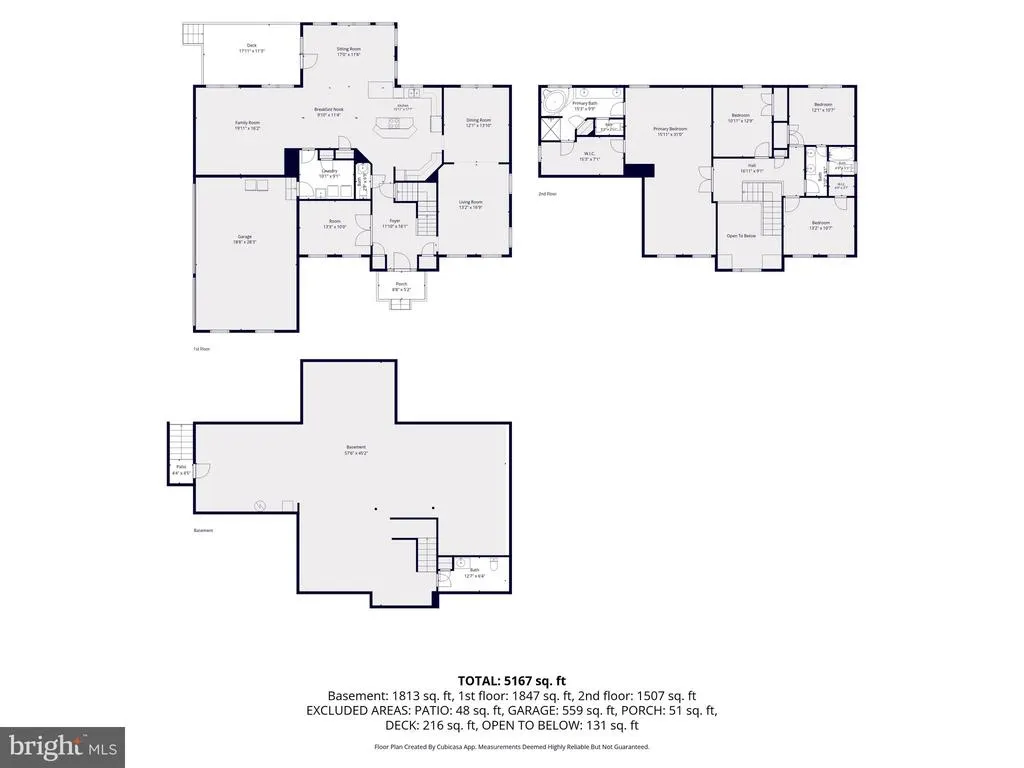
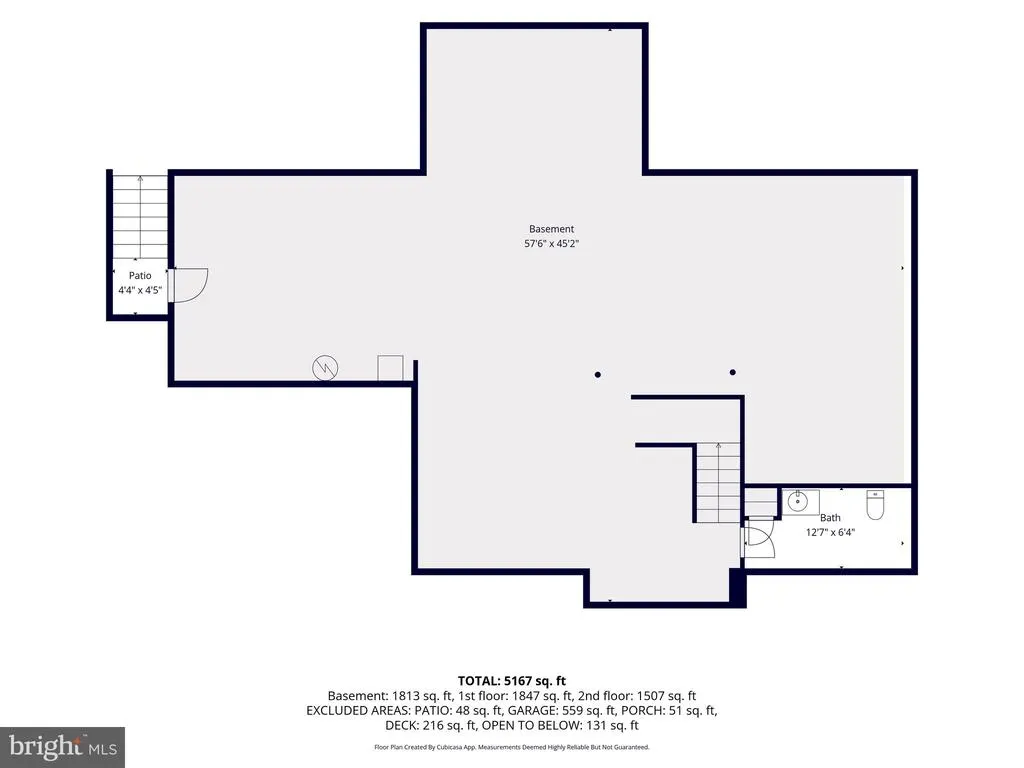
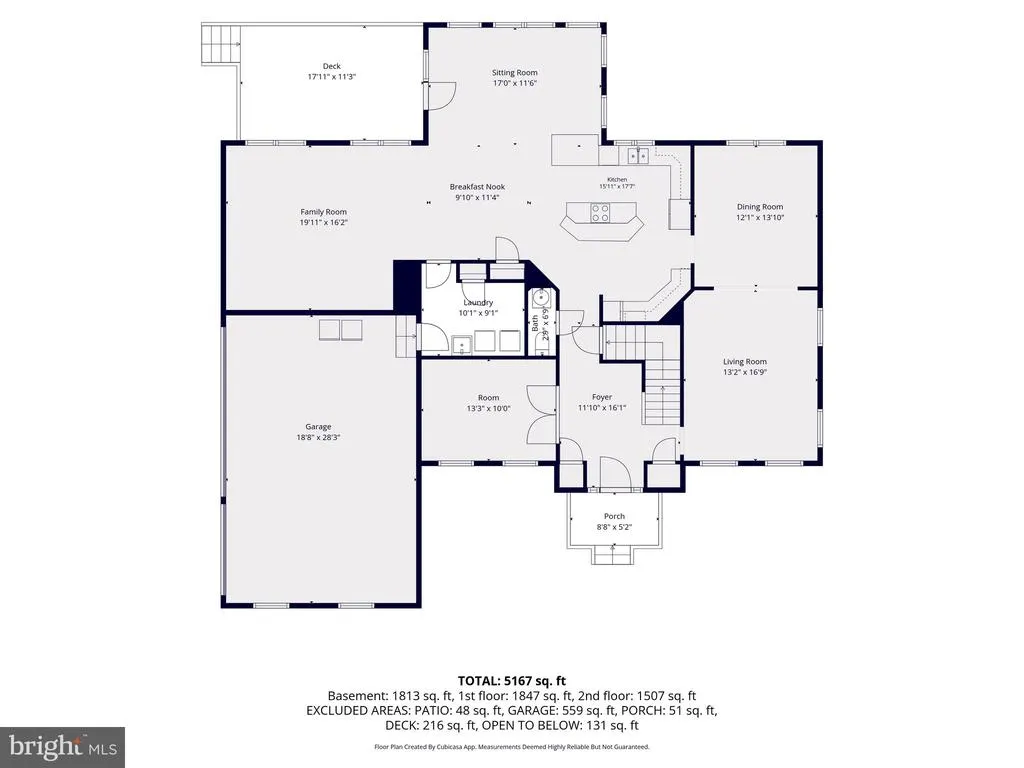
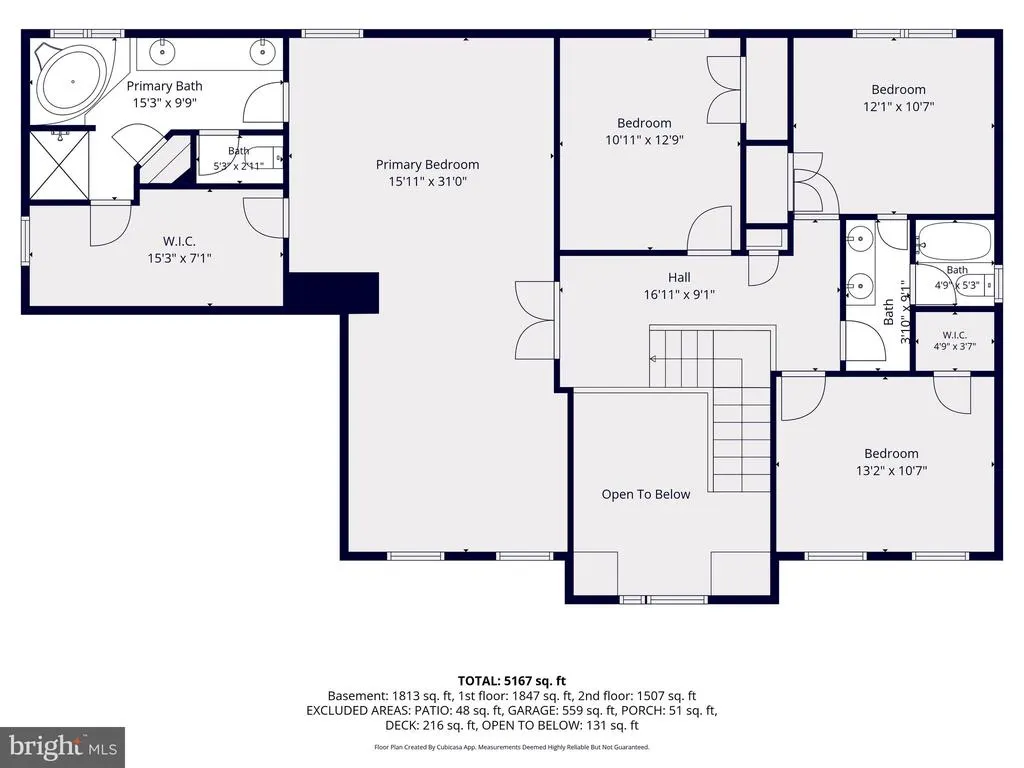
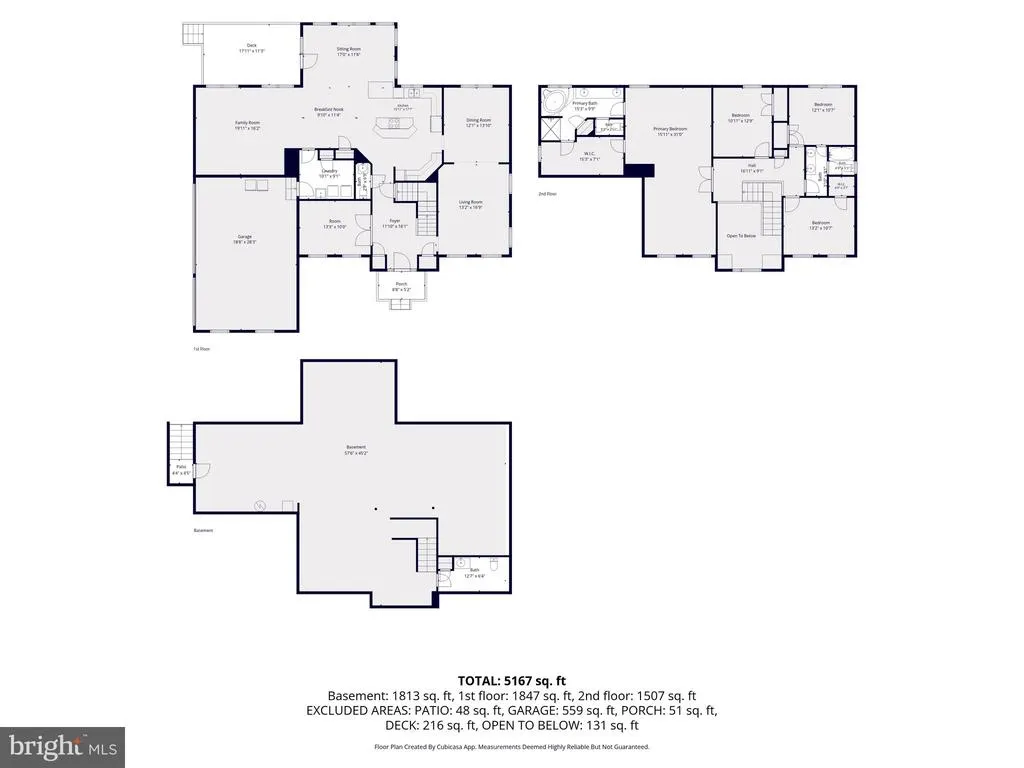
348 Dorchester Rd offers space to grow and gather, with thoughtful updates throughout and room for everyday living. Step inside to a welcoming foyer that leads into a versatile main floor layout. A dedicated office offers a quiet space to work from home, while the living room provides additional space to relax or entertain. The formal dining room is complemented by a breakfast nook, perfect for casual meals, and just off the nook sits a bright sitting room with large windows and doors leading out to the new deck (2026). The open, oversized kitchen features an island and abundant cabinet and storage space, plus a new refrigerator and microwave. A dedicated family room rounds out the main level, offering a comfortable spot to gather with family and friends. Throughout the home, you'll find new carpet and refinished hardwood floors (2026), along with a new washer and dryer. A central vacuum system and water softener add everyday convenience, and a new water heater (2026) offers extra peace of mind. Upstairs, the spacious primary suite includes an attached bathroom with a double sink, soaking tub, separate shower, and a large walk-in closet. Two additional bedrooms share a convenient Jack-and-Jill bathroom, and a fourth bedroom adds more flexible space. The partially finished basement provides flexible space for a home gym, play area, or hobby room. The 3-car garage features an insulated garage door and side entry, with ample driveway parking to accommodate family and guests alike. The front and fenced rear yards give kids, pets, or gardeners plenty of room to enjoy the outdoors. Conveniently located just minutes from I-81, this home offers easy access for commuters heading toward Hagerstown, Martinsburg, or beyond. Enjoy nearby local favorites like Kitchen's Farm Market, or spend a weekend exploring area history at sites like Falling Waters Waterfall and the Antietam National Battlefield.
| Price History | |
|---|---|
| 8/24/2026 | Listed $600,000 |
General Features
| Living Area | 3376 |
|---|---|
| Sewer | On Site Septic |
| Heating | Heat Pump(s) |
| Cooling | Central A/C,Ceiling Fan(s) |
| Possession | 0-30 Days CD,31-60 Days CD,Negotiable,Settlement |
| Roof | Architectural Shingle |
| Appliances | Oven/Range - Electric,Refrigerator,Washer,Extra Refrigerator/Freezer,Dryer,Dishwasher,Central Vacuum,Water Heater |
| Zoning | 101 |
| HOA Fee | 300.00 |
| Garage Spaces | 3.00 |
| Patio/Porch Features | Deck(s) |
| Architectural Style | Colonial |
| Construction Materials | Vinyl Siding |
| School District | BERKELEY COUNTY SCHOOLS |
| Year Built | 2005 |
| Levels | 2 |
| Tax Year | 2026 |
| Ownership | Fee Simple |
| Cool Fuel | Electric |
| Section | 3 |
| Accessibility | Other |
| Assoc Fee Paid Per | Annually |
| County | BERKELEY |
| New Construction | No |
| Property Type | Residential |
| HOA | Yes |
| Subdivision Name | AMBERFIELD |
| Garage Y/N | Yes |
| Water Access Y/N | No |
| Other Structures | Above Grade,Below Grade |
| Full Baths | 2 |
| Status | ACTIVE |
| Directions | Use GPS. From Grade Rd,turn onto Kitchen Orchard Rd,then onto Dorchester Dr. |
| City | FALLING WATERS |
| Association Name | AMBERFIELD |
| Senior Community Y/N | No |
| Lot Size Units | Square Feet |
| Lot Size Square Feet | 39640.00 |
| Tax Assessed Value | 273600.0 |
| Tax Annual Amount | 3295.0 |
| Structure Type | Detached |
| Condo/Coop Association fee Y/N | No |
| Bathrooms Count Main Level | 1.00 |
| Price Per Sq Ft Total AG | 177.73 |
| Acceptable Financing | Cash,Conventional,FHA,Private,VA |
| Vacation Rental Y/N | No |
| Virtual Tour | https://pictureperfectllctours.com/348-Dorchester-Dr/idx |
| Total SQFT | 3376 |
| Standard Status | Active |
| Year Built Source | Estimated |
| Tax Lot | 79 |
Interior Features
| Interior Amenities | Attic,Wood Floors,Kitchen - Eat-In,Kitchen - Gourmet |
|---|---|
| Heating Fuel | Central |
| Basement | Full,Partially Finished,Unfinished,Outside Entrance,Interior Access,Connecting Stairway |
| Flooring | Carpet,Hardwood,Luxury Vinyl Plank |
| Hot Water | Electric |
| Basement (Y/N) | Yes |
| Heating Y/N | Yes |
| Fireplace Y/N | No |
| Above Grade Finished Area | 3376 |
| Half Baths | 2 |
| Central Air Y/N | Yes |
| Total Bedrooms | 4 |
| Below Grade Finished Area Unit Type | Square Feet |
| LivingAreaSource | Assessor |
| Laundry Type | Main Floor |
| Below Grade Finished Area Source | Assessor |
| Bedrooms Count All Upper Levels | 4 |
| Bedrooms Count Upper Level 1 | 4 |
| Bathrooms Half Main Level | 1 |
| Bathrooms Half Lower Level 1 | 1 |
| Bathrooms Half All Lower Levels | 1 |
| Bathrooms Full Upper Level 1 | 2 |
| Bathrooms Full All Upper Levels | 2 |
| Bathrooms Count Upper Level 1 | 2.00 |
| Bathrooms Count Lower Level 1 | 1.00 |
| Bathrooms Count All Upper Levels | 2 |
| Bathrooms Count All Lower Levels | 1 |
| Above Grade Finished Area Source | Assessor |
| Above Grade Finished Area Unit Type | Square Feet |
| Total Baths | 4 |
Exterior Features
| Pool | No Pool |
|---|---|
| Fencing | Vinyl,Rear |
| Parking Features | Asphalt Driveway |
| Lot Features | Front Yard,Rear Yard |
| Water Source | Public |
| Inclusions | microwave,ceiling fan,clothes dryer,clothes washer,cooktop/counter,dishwasher,garage opener w/ remote,refrigerator w/ ice maker,stove or range,wall oven,water treatment system,window blinds/shades/ha |
| Total Parking Spaces | 3 |
| Garage Features | Garage - Side Entry,Garage Door Opener,Inside Access |
| Type of Parking | Attached Garage,Driveway |
| Foundation Details | Passive Radon Mitigation |
| Water View Y/N | No |
| Lot Size Acres | 0.91 |
| Lot Size Source | Estimated |
| Waterfront Y/N | No |
| Horse Y/N | No |
| Land Assessed Value | 59340.00 |
| Navigable Water Y/N | No |
| Water Oriented Y/N | No |
| # of Attached Garage Spaces | 3 |
Amenities
- Foreclosure
- Views
- Short Sale
- New Construction
- Adult 55+
- Lease To Own
- No HOA Fees
- Furnished
- Primary On Main
- Air Conditioning
- Seller Finance
- Green
- Fixer Upper
- Horse
- Golf
- Fireplace
- Deck
- Garage
- Basement
- Pool
Property vs Single Family Average in 25419
Price
Taxes
Year Built
Visits
 © BRIGHT, All Rights Reserved
