
Views - Primary on Main - Eco Friendly
Address
2334 Ash Ruckman Road, Augusta, WV
Price
$ 499,000
Property Attributes
- MLS#WVHS2007864
- TypeSingle Family
- Listing Status ACTIVE
- CountyHAMPSHIRE
- CityAugusta
- Zip26704
- StyleRanch/Rambler
- Year Built2025
- Taxes$ 939
- Price$ 499,000
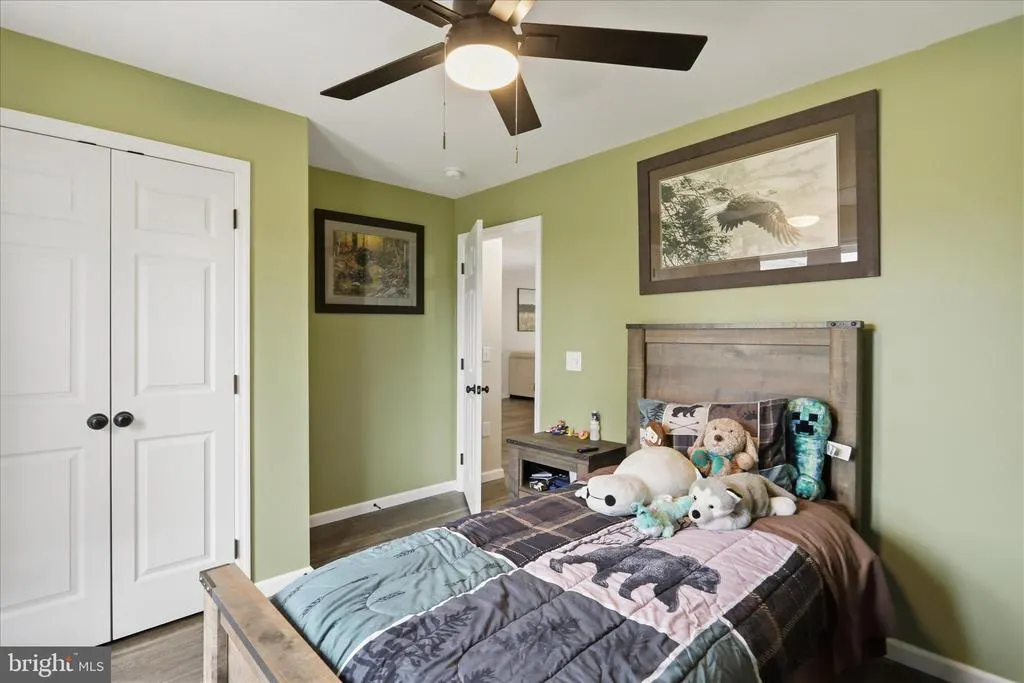
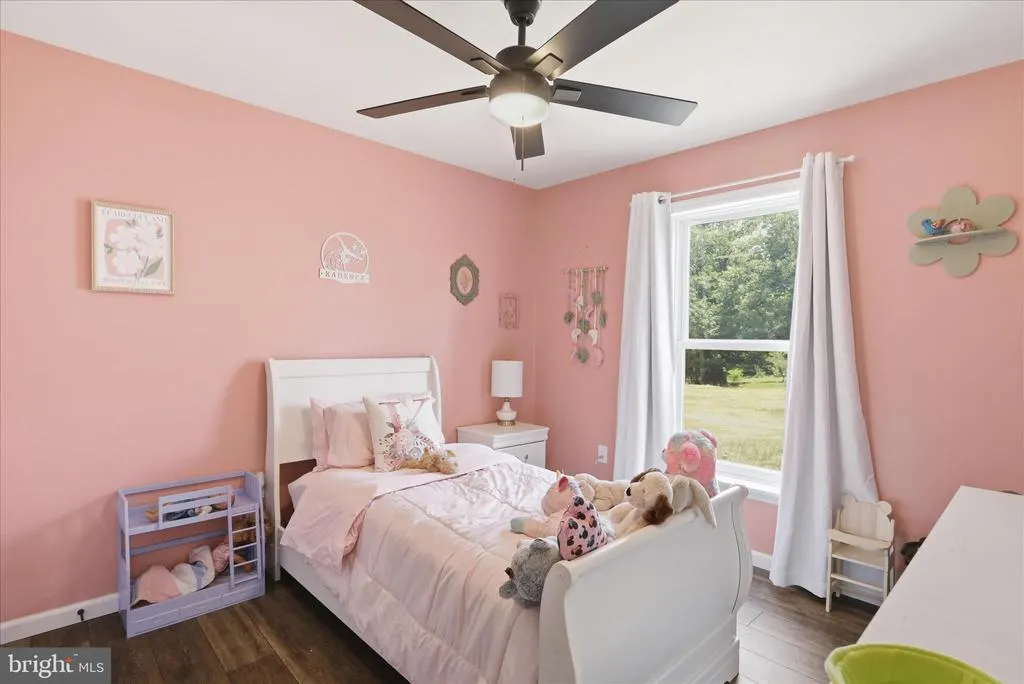
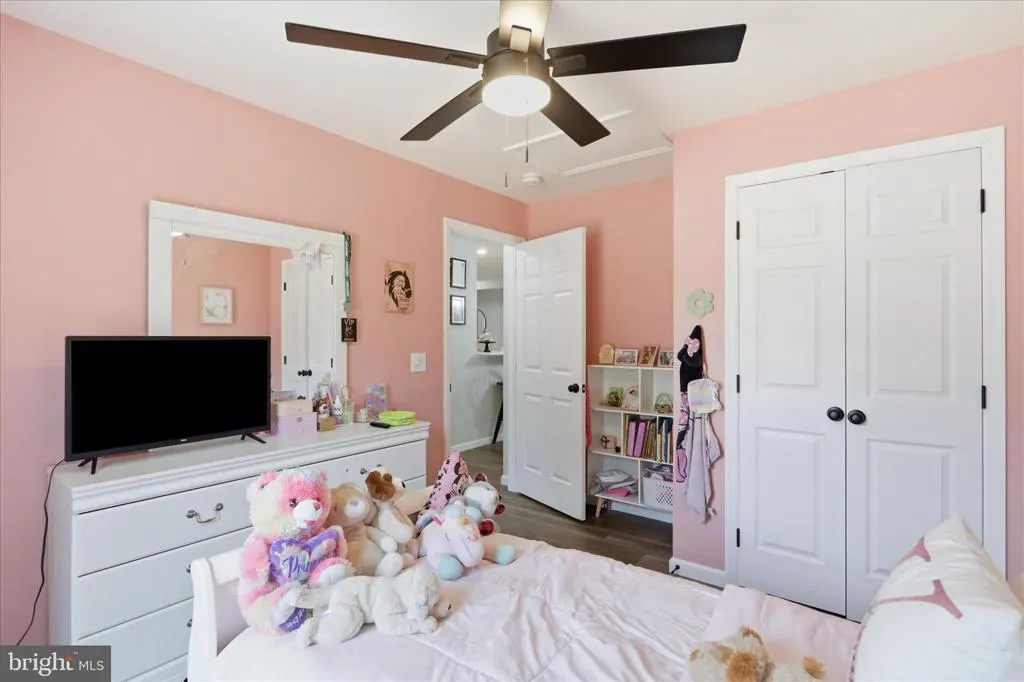
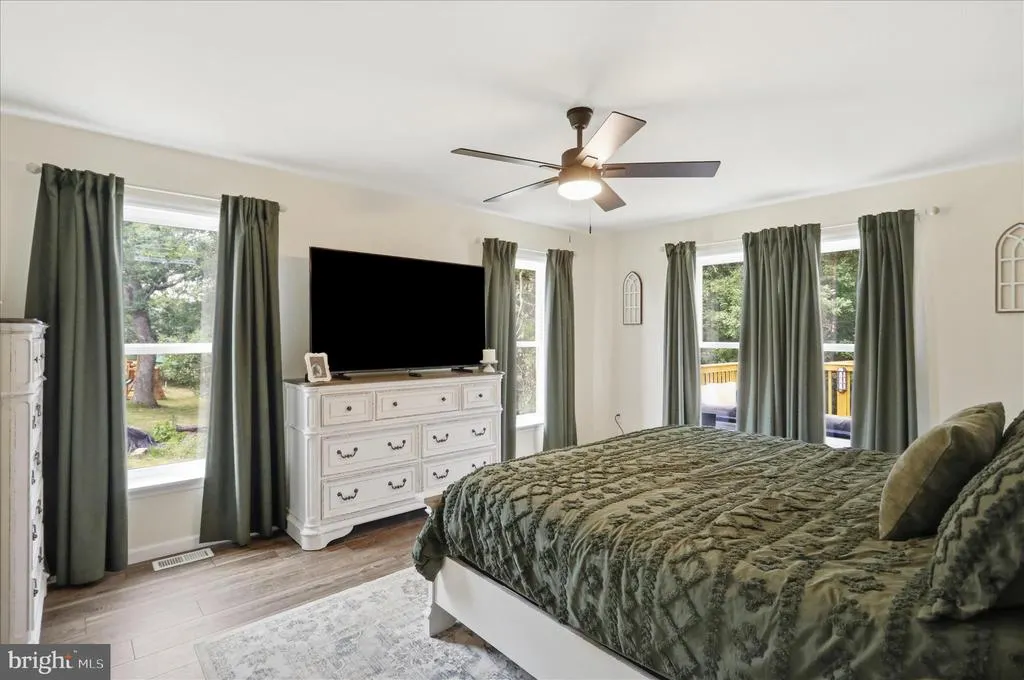
- Bedrooms4
- Full Bathrooms2
- Half Bathrooms0
- Sqr Footage1852
- Lot Size2.5 Acres
Data Source:
Bright MLS
Property Description
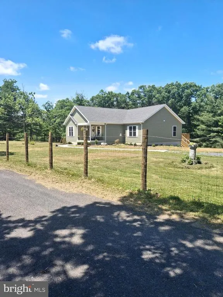
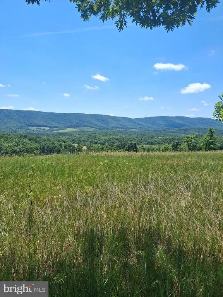
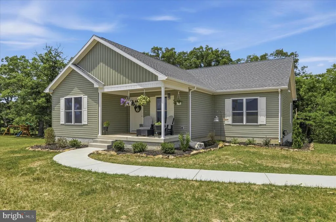
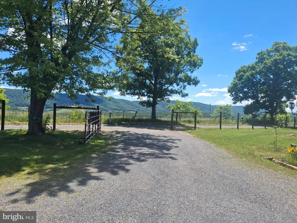
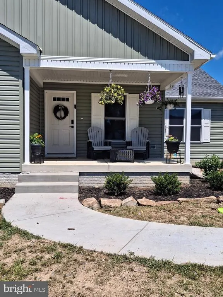
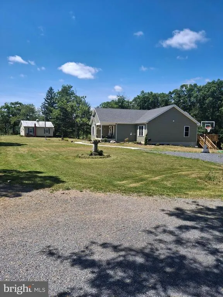
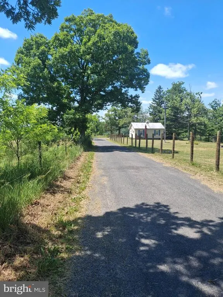
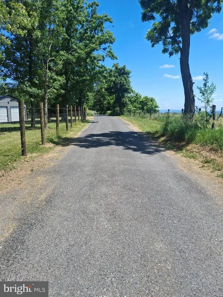
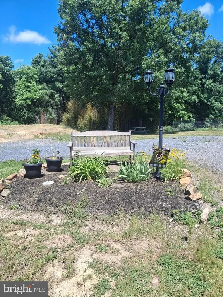
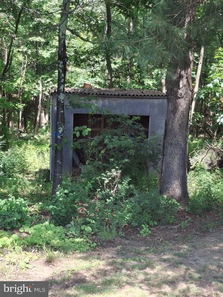
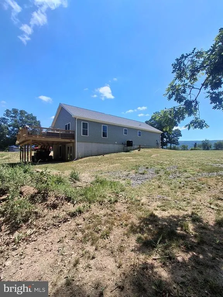
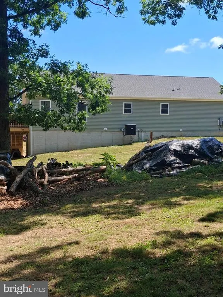
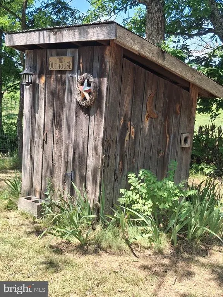
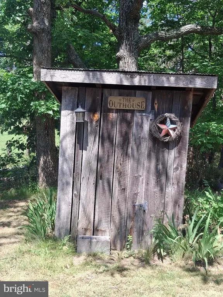
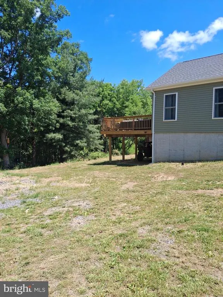
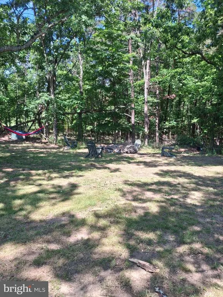
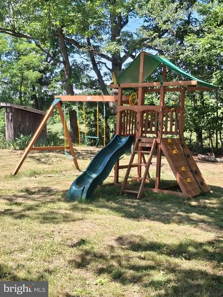
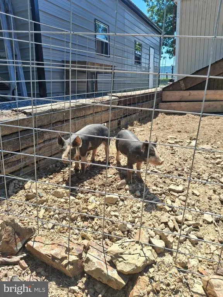
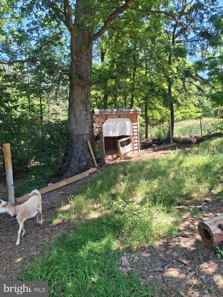
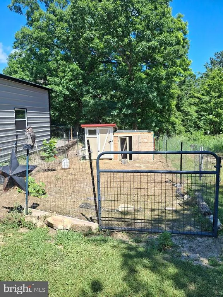
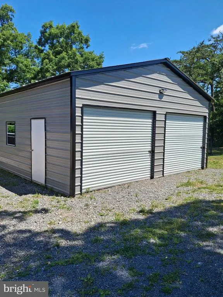
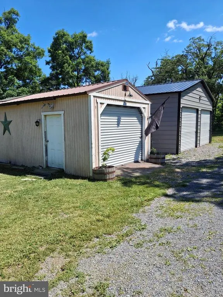
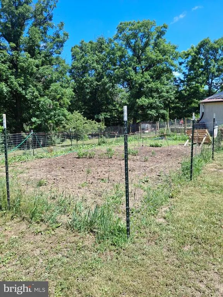
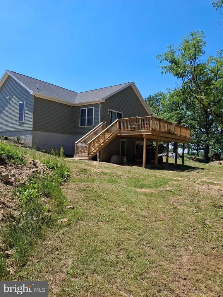
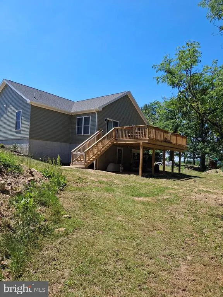
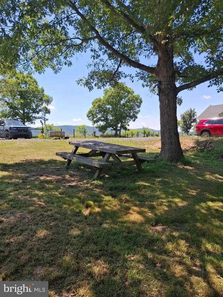
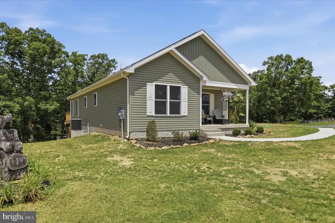
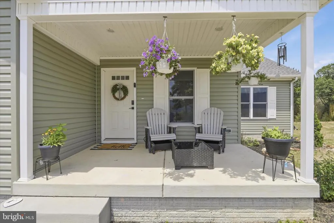
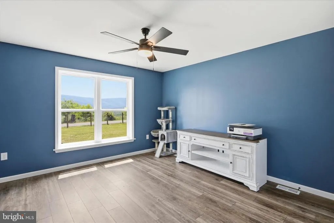
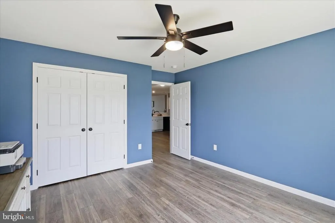
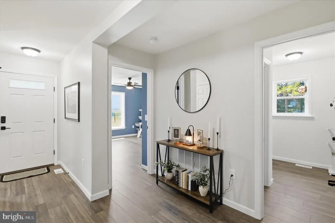
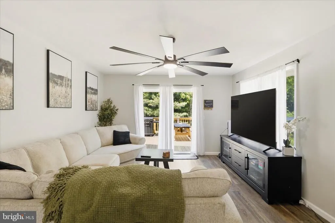
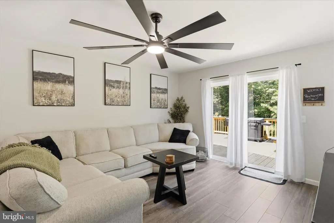
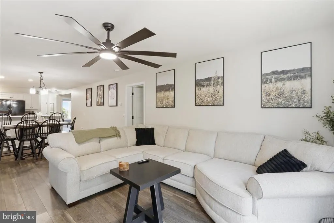
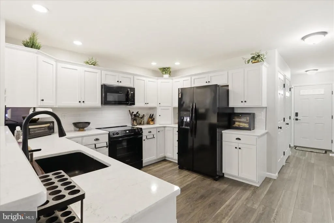
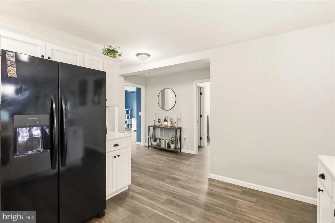
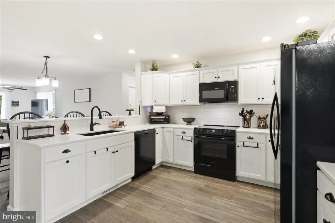
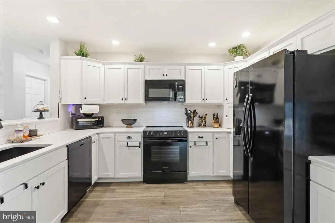
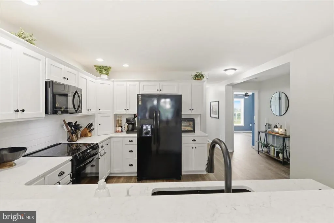
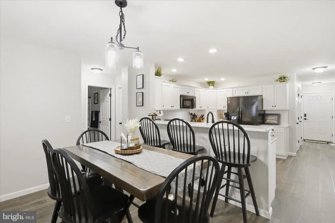
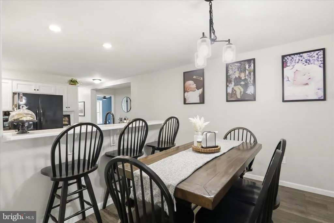
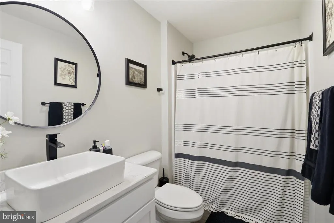
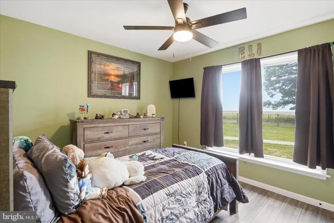
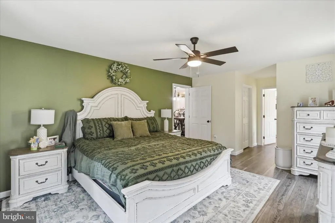
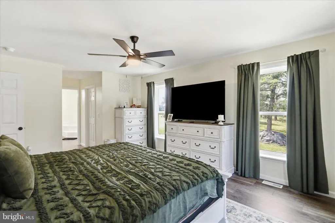
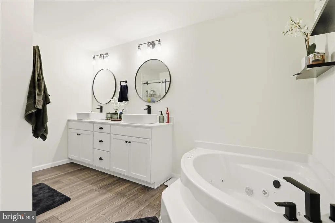
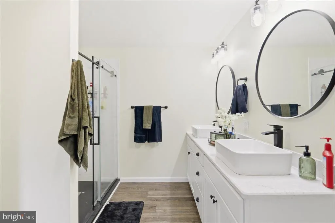
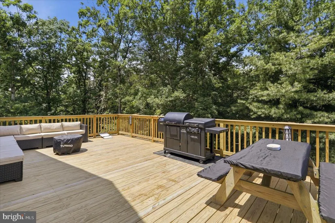
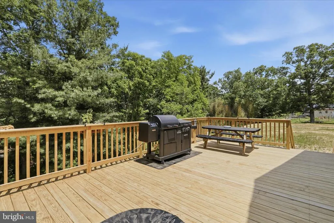
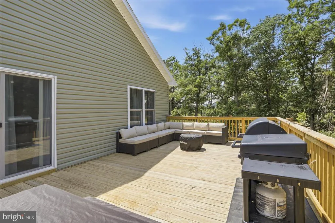
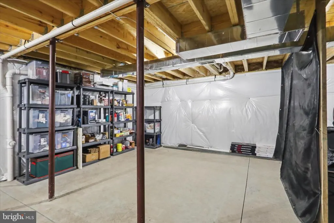
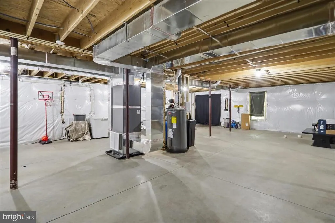
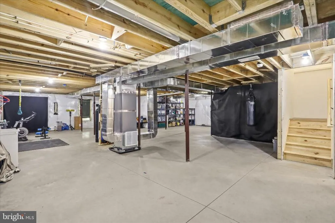
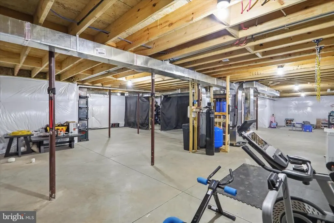
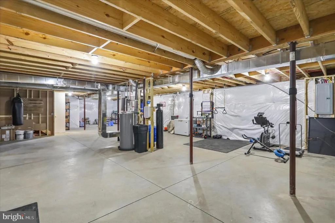
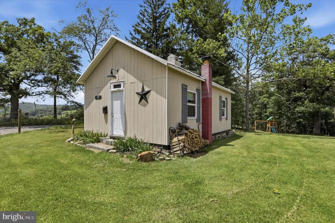
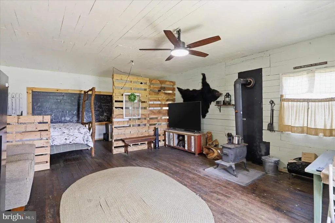
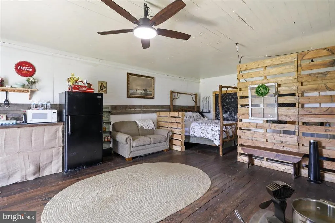
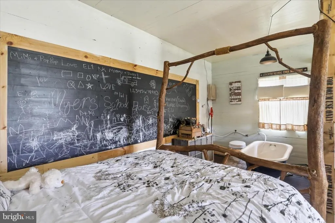
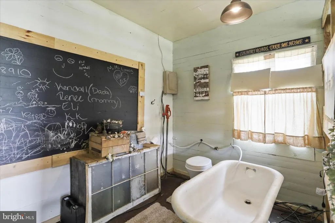
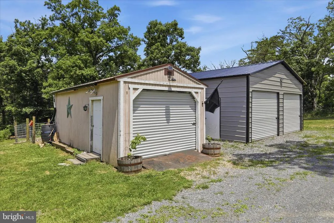
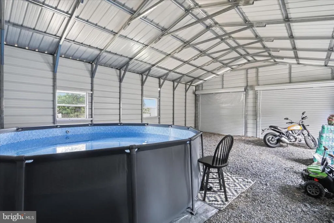
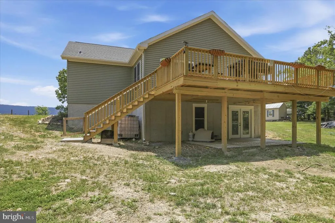
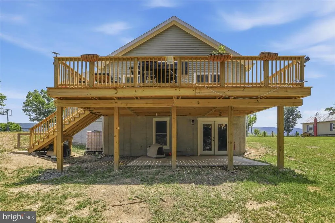
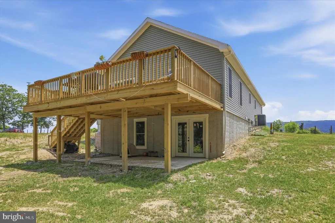
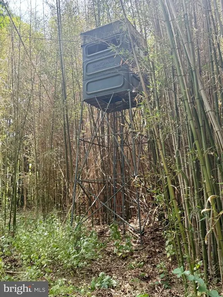
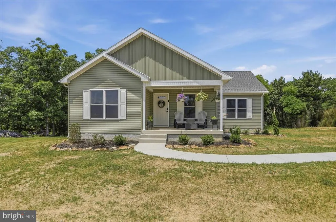
Seller has found their new home and is motivated to sell. Discover your dream country retreat with this just like new 2025 modular rancher, spanning 1852 sq ft of luxurious living! Nestled on a private 2.5-acre unrestricted parcel with no HOA, this home offers stunning views and backs to serene woods. No need to purchase a mower, seller is leaving like new Cub 60" deck zero turn mower!! The thoughtfully designed layout features 4 generous bedrooms and 2 full bath. Enjoy high-end finishes like granite countertops in the kitchen and baths, energy-efficient appliances, and walk-in closets and ceiling fans. A full, unfinished walk-out basement with roughed-in plumbing provides endless possibilities for expansion. Step outside to an 18x18 deck perfect for entertaining, cook-outs or just sit and enjoy the outdoors. Cozy front porch is a perfect place to sit, take in the views and relax. Don't forget to check out the adorable cabin (once a one-room schoolhouse!)ideal for a guest cottage, studio, or "man cave." Spend evenings with friends around the fire pit. The property also boasts two additional outbuildings (12x24 and 24x36 2-car metal building), fencing for small animals and a garden plot, all mostly perimeter-fenced. Would be a great place to set up your homestead too. Located on a less-traveled paved country road, this property is a true gem! Call for your showing appointment today!
| Price History | |
|---|---|
| 6/6/2026 | Listed $525,000 |
| 6/25/2026 | 4$505,000 |
| 7/18/2026 | 2$499,000 |
General Features
| Living Area | 1852 |
|---|---|
| Sewer | On Site Septic |
| Heating | Heat Pump(s) |
| Cooling | Central A/C,Heat Pump(s) |
| Possession | Settlement |
| Roof | Architectural Shingle |
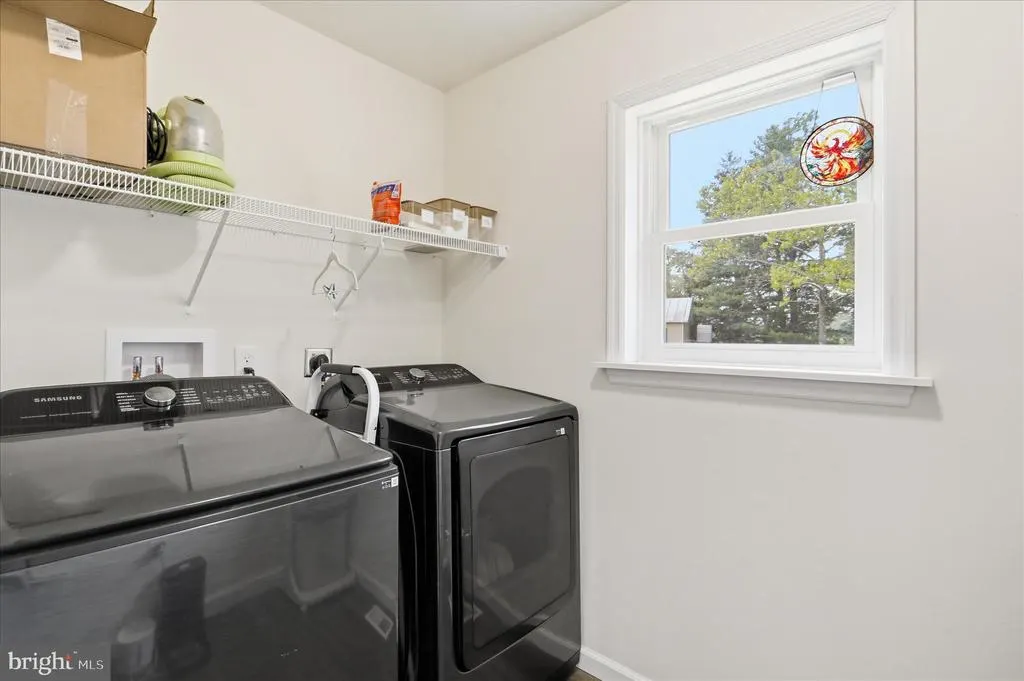
| Appliances | Built-In Microwave,Dishwasher,Dryer,Icemaker,Refrigerator,Washer,Water Conditioner - Owned,Water Heater |
| Zoning | 101 |
| Garage Spaces | 2.00 |
| Patio/Porch Features | Deck(s),Patio(s),Porch(es) |
| Architectural Style | Ranch/Rambler |
| Security Features | Smoke Detector |
| Construction Materials | Vinyl Siding |
| School District | HAMPSHIRE COUNTY SCHOOLS |
| Year Built | 2025 |
| View | Mountain,Panoramic,Pasture,Scenic Vista |
| Levels | 1 |
| Tax Year | 2025 |
| Ownership | Fee Simple |
| Cool Fuel | Electric |
| Accessibility | None |
| County | HAMPSHIRE |
| New Construction | No |
| Property Type | Residential |
| HOA | No |
| Subdivision Name | NONE AVAILABLE |
| Facing Direction | East |
| Garage Y/N | Yes |
| Water Access Y/N | No |
| Other Structures | Above Grade,Below Grade |
| Full Baths | 2 |
| Status | ACTIVE |
| Directions | GPS will take you right there. From Route 50 take Ford Hill Road Approximately 4 Miles To Right On Loy Road,Follow Road Up To Top Of Hill Stay To Left - Home Will Be 1.4 Miles Back On Your Right. |
| City | AUGUSTA |
| Disclosures | Prop Disclosure |
| Senior Community Y/N | No |
| Lot Size Units | Square Feet |
| Lot Size Square Feet | 108900.00 |
| Tax Assessed Value | 110820.0 |
| Tax Annual Amount | 939.0 |
| Home Warranty Y/N | No |
| Property Condition | Excellent |
| Structure Type | Detached |
| Condo/Coop Association fee Y/N | No |
| Bathrooms Full Main Level | 2 |
| Bathrooms Count Main Level | 2.00 |
| Price Per Sq Ft Total AG | 269.44 |
| Acceptable Financing | Cash,Conventional,FHA,USDA,VA |
| Additional Parcels Y/N | No |
| Historic Y/N | No |
| Vacation Rental Y/N | No |
| Total SQFT | 3704 |
| Location Type | Mountain |
| Builder Name | Professional Home Builders Inc. |
| Standard Status | Active |
| Year Built Source | Estimated |
| Association Recreation Fee | No |
Interior Features
| Interior Amenities | Bathroom - Jetted Tub,Bathroom - Walk-In Shower,Butlers Pantry,Ceiling Fan(s),Entry Level Bedroom,Floor Plan - Open,Pantry,Walk-in Closet(s),Water Treat System |
|---|---|
| Heating Fuel | Electric |
| Basement | Connecting Stairway,Daylight,Partial |
| Flooring | Luxury Vinyl Plank |
| Hot Water | Electric |
| Basement (Y/N) | Yes |
| Heating Y/N | Yes |
| Fireplace Y/N | No |
| Above Grade Finished Area | 1852 |
| Central Air Y/N | Yes |
| Total Bedrooms | 4 |
| Room Type | Living Room,Dining Room,Primary Bedroom,Bedroom 2,Bedroom 3,Bedroom 4,Kitchen,Bathroom 2,Primary Bathroom |
| Main Level Bedrooms | 4 |
| Below Grade Finished Area Unit Type | Square Feet |
| LivingAreaSource | Estimated |
| Laundry Type | Main Floor,Has Laundry |
| Below Grade Unfin Area Units | Square Feet |
| Below Grade Unfin SQFT | 1852 |
| Below Grade Unfin SQFT Source | Estimated |
| Below Grade Finished Area Source | Assessor |
| Above Grade Unfin Area Units | Square Feet |
| Above Grade Unfin SQFT Source | Estimated |
| Above Grade Finished Area Source | Estimated |
| Above Grade Finished Area Unit Type | Square Feet |
| Total Baths | 2 |
Exterior Features
| Exterior Amenities | Outbuilding(s),Secure Storage,Play Equipment |
|---|---|
| Pool | No Pool |
| Fencing | Wire |
| Parking Features | Gravel Driveway |
| Lot Features | Backs to Trees,Year Round Access,Unrestricted,Rural,Road Frontage,Private,Partly Wooded,Open,Hunting Available,Corner |
| Water Source | Well |
| Total Parking Spaces | 6 |
| Garage Features | Garage - Front Entry,Garage - Side Entry,Oversized |
| Type of Parking | Detached Garage,Driveway |
| Land Use Code | 004 |
| Foundation Details | Concrete Perimeter |
| Spa | No |
| Water View Y/N | No |
| Lot Size Acres | 2.50 |
| Road Surface Type | Paved |
| Lot Size Source | Assessor |
| Waterfront Y/N | No |
| Road Responsibility | State |
| Land Assessed Value | 29460.00 |
| Navigable Water Y/N | No |
| Water Oriented Y/N | No |
| # of Detached Garage Spaces | 2 |
Room Details
| Room | Dimensions | Level | Flooring | Details |
|---|---|---|---|---|
| Bathroom 2 | Main | Flooring - Luxury Vinyl Plank | ||
| Bedroom 2 | Main | Flooring - Luxury Vinyl Plank | ||
| Bedroom 3 | Main | Flooring - Luxury Vinyl Plank | ||
| Bedroom 4 | Main | Flooring - Luxury Vinyl Plank | ||
| Dining Room | Main | Flooring - Luxury Vinyl Plank | ||
| Kitchen | Main | Flooring - Luxury Vinyl Plank | ||
| Living Room | Main | Flooring - Luxury Vinyl Plank | ||
| Primary Bathroom | Main | Flooring - Luxury Vinyl Plank | ||
| Primary Bedroom | Main | Flooring - Luxury Vinyl Plank |
Amenities
- Foreclosure
- Views
- Short Sale
- New Construction
- Adult 55+
- Lease To Own
- No HOA Fees
- Furnished
- Primary On Main
- Air Conditioning
- Seller Finance
- Green
- Fixer Upper
- Horse
- Golf
- Fireplace
- Deck
- Garage
- Basement
- Pool
Property vs Single Family Average in 26704
Price
Taxes
Year Built
Visits
 © BRIGHT, All Rights Reserved
