
Primary on Main
Address
6303 Moyer Avenue, Baltimore, MD
Price
$ 345,000
Property Attributes
- MLS#MDBA2196806
- TypeSingle Family
- Listing Status ACTIVE
- CountyBALTIMORE CITY
- CityBaltimore
- NeighborhoodWestfield
- Zip21206
- StyleCape Cod
- Year Built1953
- Taxes$ 6627
- Price$ 345,000
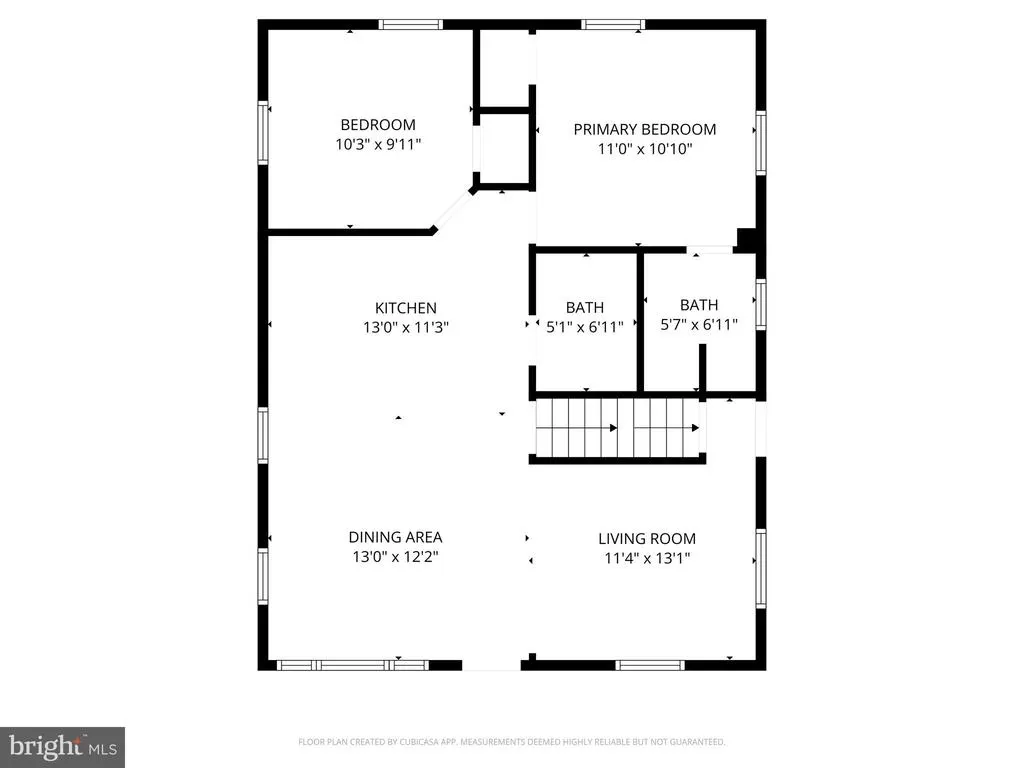
- Bedrooms3
- Full Bathrooms4
- Half Bathrooms0
- Sqr Footage1896
- Lot Size0.13 Acres
Data Source:
Bright MLS
Property Description
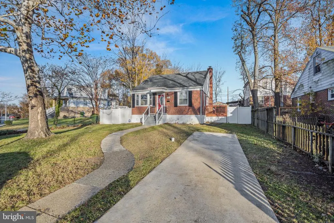
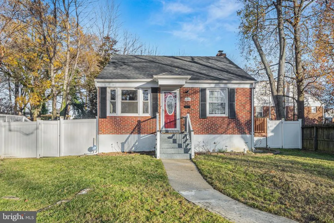
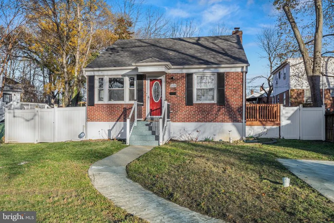
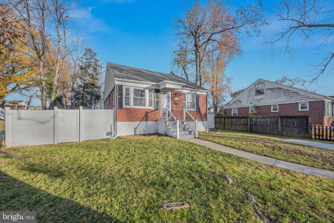
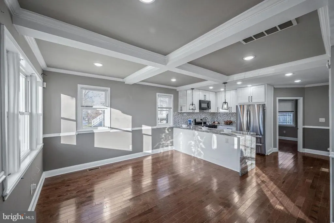
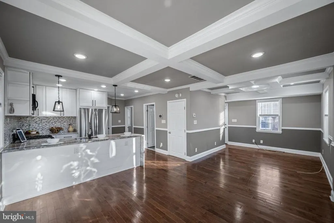
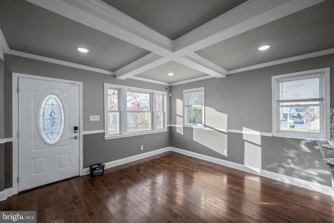
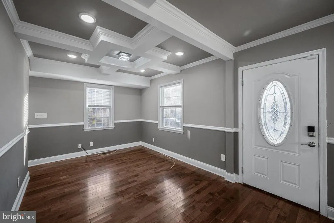
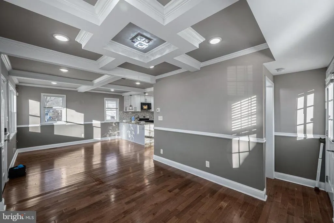
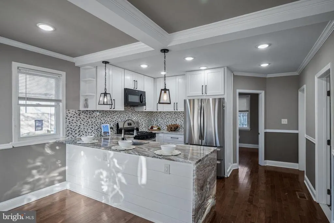
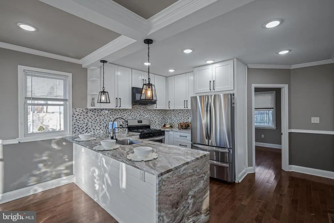
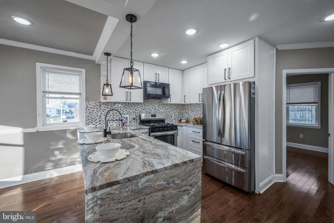
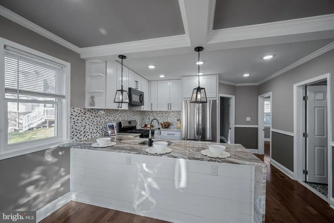
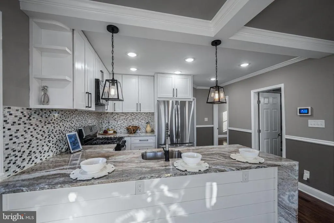
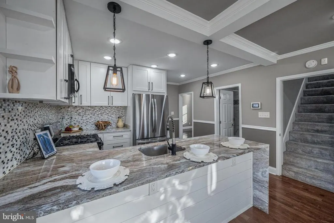
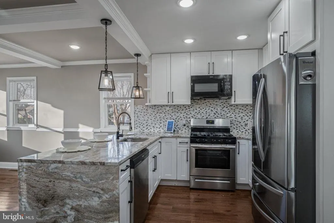
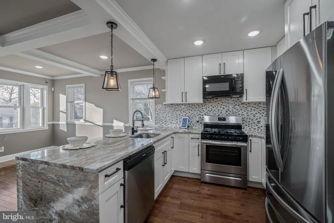
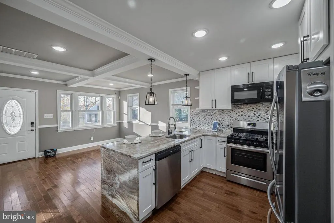
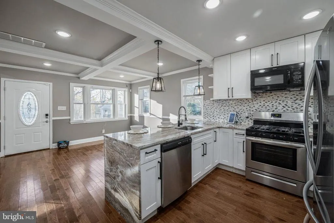
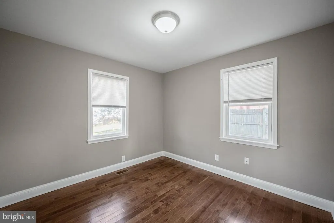
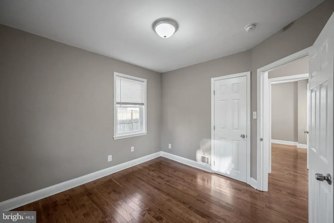
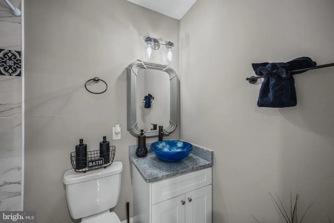

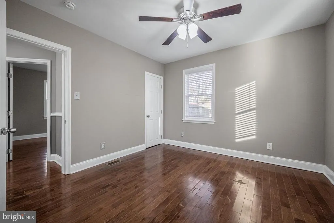
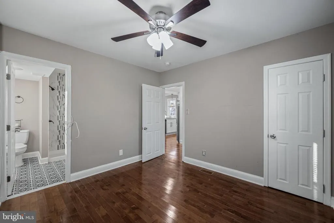
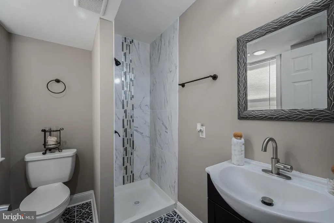
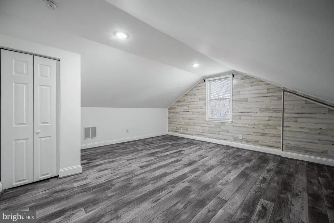
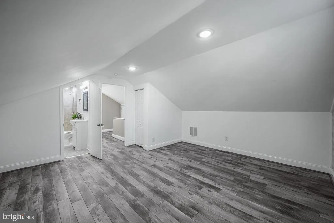
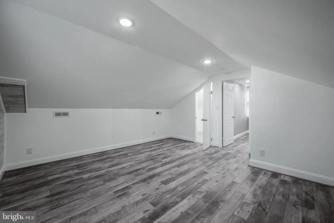
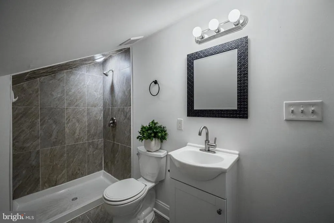
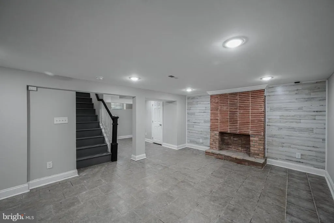
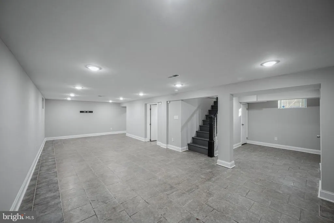
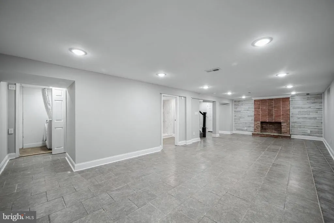
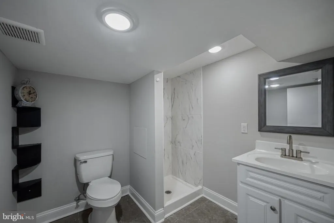
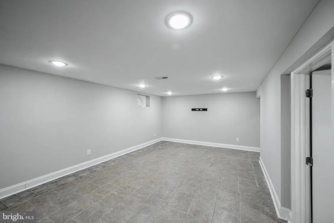
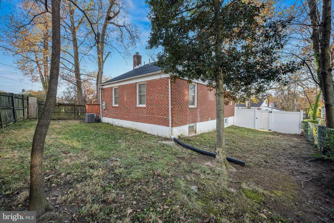
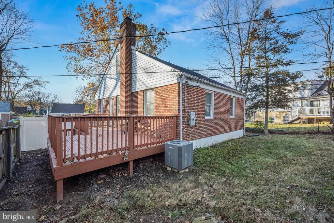
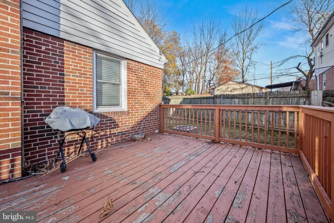
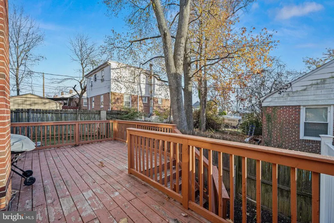
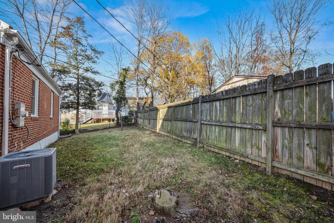
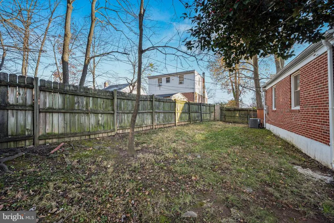
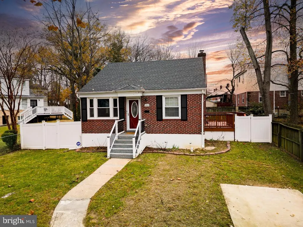
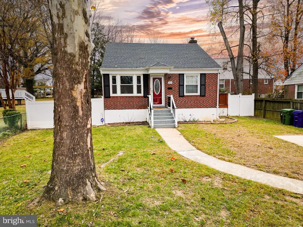
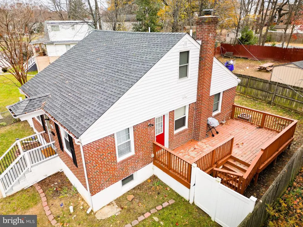
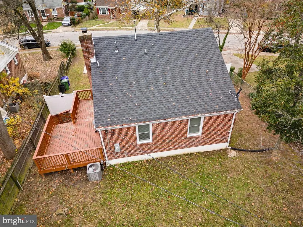
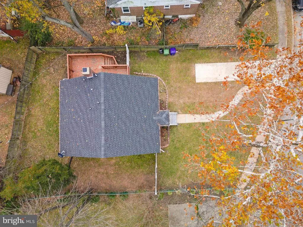
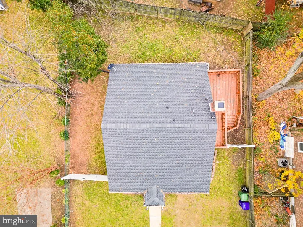
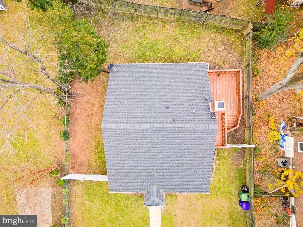
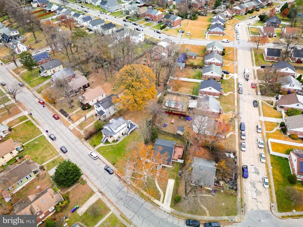
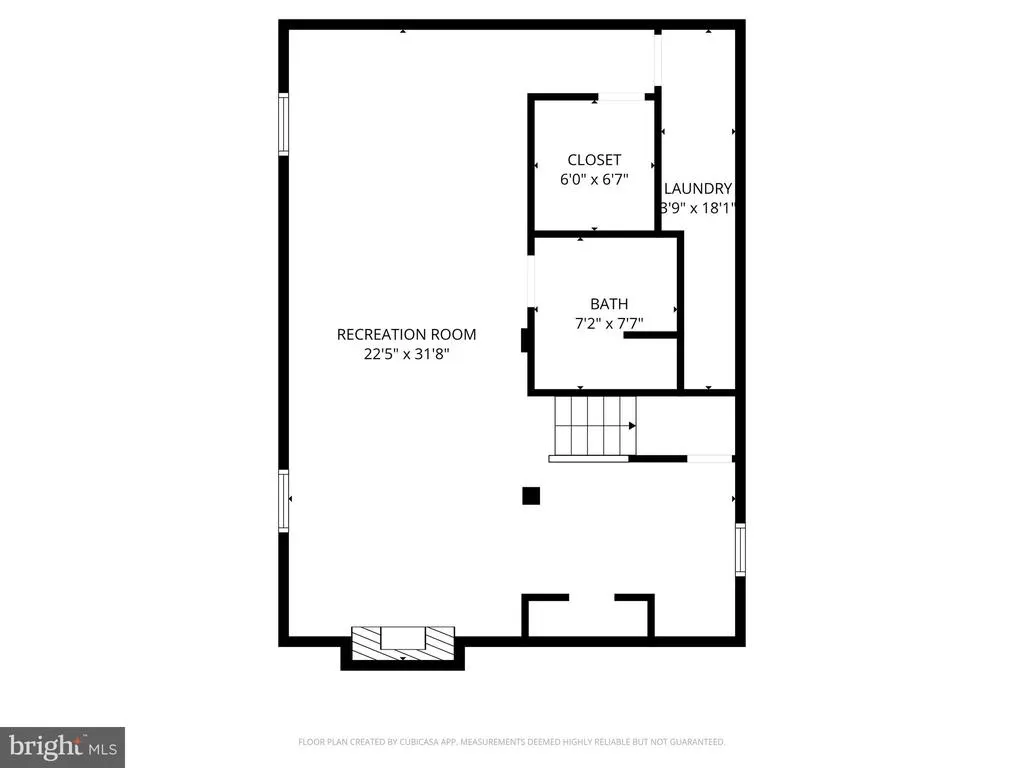
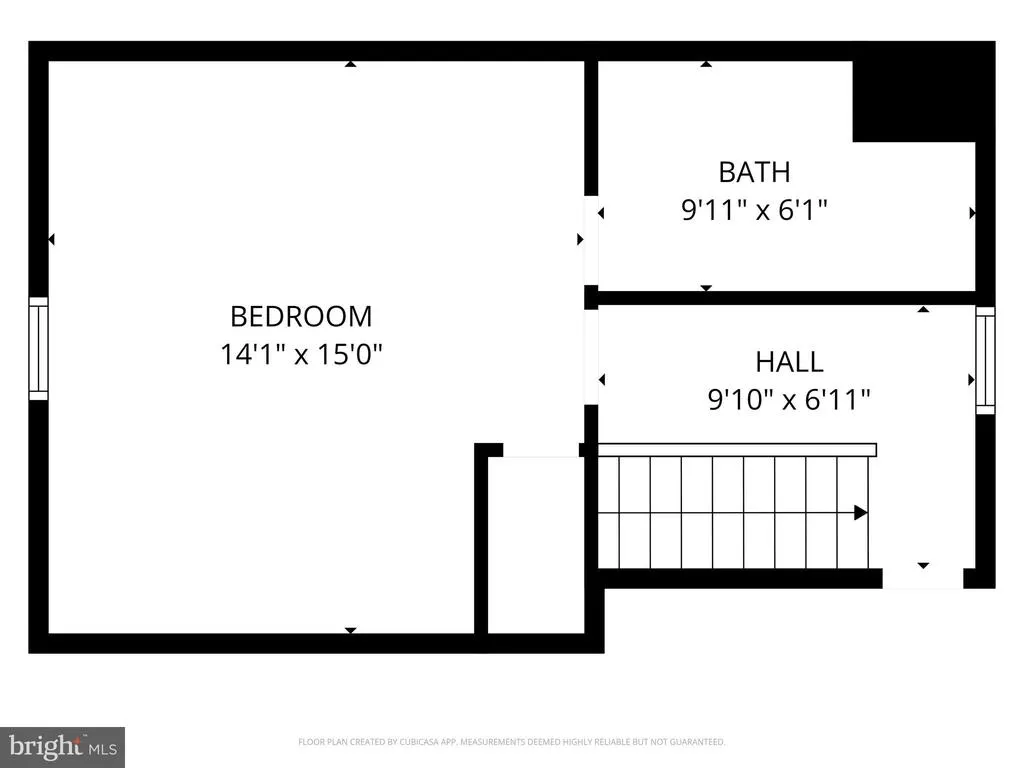
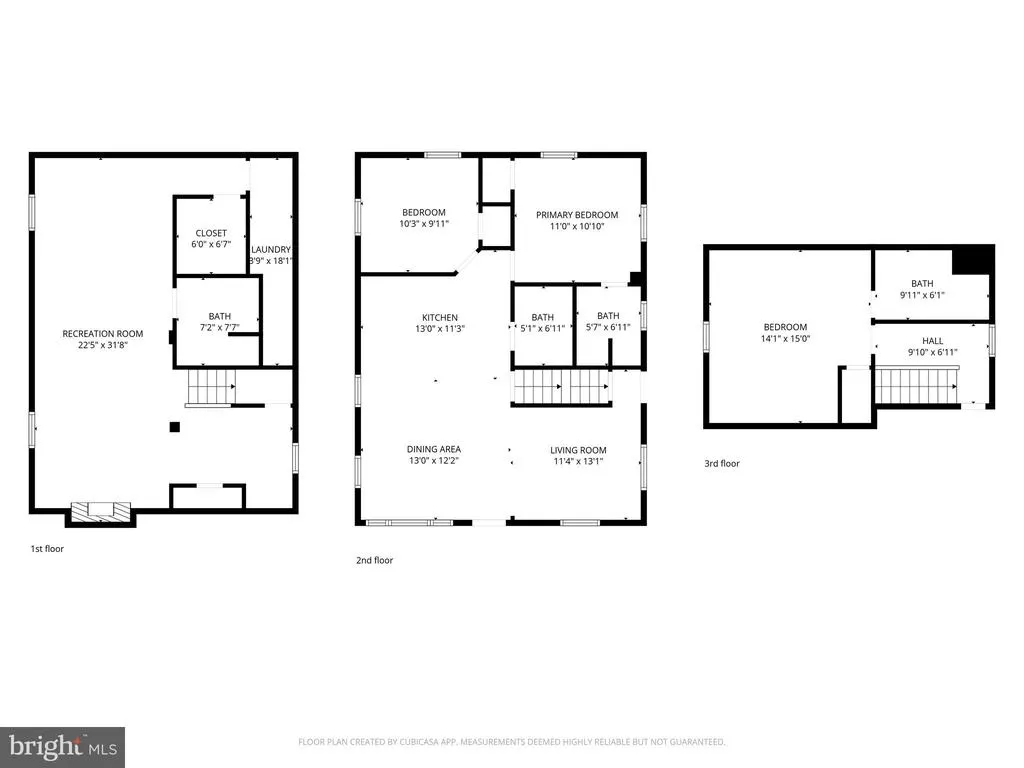
BACK ON THE MARKET OPPORTUNITY KNOCKS! Due to the previous buyer's failure to perform, this wonderful property is available again and presents a fantastic opportunity for the next buyer. The home has already been VA appraised above list price, allowing buyers to step into a home with built-in equity potential from day one, providing valuable peace of mind. Whether you're a first-time buyer, a VA/FHA buyer, or simply looking for an opportunity to purchase a home with established value, 6303 Moyer Ave deserves a second look. This beautifully maintained home is tucked on a quiet, tree-lined street in the heart of 21206. From the moment you enter, youre greeted with warm natural light, fresh updates, and a layout designed for both comfort and easy everyday living. The spacious living area flows seamlessly into a bright dining space, creating the perfect setting for gatherings, entertaining, or cozy nights at home. The kitchen offers plenty of cabinet space and functionality, making meal prep a breeze. This home gives you two master suites with updated bathrooms; the bedrooms provide generous space and comfort, giving everyone room to unwind. The updated baths add a modern touch, while the lower level offers additional versatility for storage, recreation, and a Full updated bathroom for your entertainment area. Outside, you will find a NEWER deck, a large, well-kept yard ideal for relaxing, gardening, hosting cookouts, or simply enjoying peaceful mornings. Driveway/Street parking adds convenience, and the location couldnt be betterclose to major commuter routes, local shops, parks, and all the amenities Baltimore living offers. This home has been loved and cared for, and it shows. Move-in ready, full of charm, and waiting for its next chapter. Dont miss this one!
| Price History | |
|---|---|
| 1/6/2026 | Listed $372,000 |
| 2/24/2026 | 6$350,000 |
| 5/5/2026 | 3$339,500 |
General Features
| Living Area | 1896 |
|---|---|
| Sewer | Public Sewer |
| Heating | Central |
| Cooling | Central A/C,Ceiling Fan(s) |
| Possession | 0-30 Days CD |
| Appliances | Built-In Microwave,Dishwasher,Dryer,Oven/Range - Gas,Refrigerator,Stove,Washer |
| Zoning | RES |
| Patio/Porch Features | Deck(s) |
| Architectural Style | Cape Cod |
| Security Features | Monitored |
| Construction Materials | Brick |
| School District | BALTIMORE CITY PUBLIC SCHOOLS |
| Year Built | 1953 |
| Levels | 3 |
| Tax Year | 2025 |
| Ownership | Fee Simple |
| Cool Fuel | Electric |
| Accessibility | None |
| County | BALTIMORE CITY |
| New Construction | No |
| Property Type | Residential |
| HOA | No |
| Subdivision Name | WESTFIELD |
| Garage Y/N | No |
| Water Access Y/N | No |
| Other Structures | Above Grade,Below Grade |
| Full Baths | 4 |
| Status | ACTIVE |
| Directions | E. Nothern Parkway to Walther Ave,Right on Bellevale Ave,Right Moyer Ave |
| City | BALTIMORE |
| Disclosures | Lead Based Paint - Federal,Lead Based Paint - State |
| Senior Community Y/N | No |
| Lot Size Units | Square Feet |
| Lot Size Square Feet | 5811.00 |
| Tax Assessed Value | 307833.0 |
| Tax Annual Amount | 6627.0 |
| Home Warranty Y/N | No |
| Property Condition | Very Good |
| Structure Type | Detached |
| Condo/Coop Association fee Y/N | No |
| Bathrooms Full Main Level | 2 |
| Bathrooms Count Main Level | 2.00 |
| Price Per Sq Ft Total AG | 260.18 |
| Acceptable Financing | Cash,Conventional,FHA,VA |
| Lease Considered Y/N | No |
| Vacation Rental Y/N | No |
| Total SQFT | 2210 |
| Standard Status | Active |
| Year Built Source | Assessor |
| Legal Subdivision | Ward 27 |
| Association Recreation Fee | No |
Interior Features
| Interior Amenities | Breakfast Area,Ceiling Fan(s),Combination Dining/Living,Family Room Off Kitchen,Kitchen - Island,Primary Bath(s),Upgraded Countertops,Wood Floors |
|---|---|
| Heating Fuel | Natural Gas |
| Basement | Daylight,Partial,Fully Finished,Heated,Improved,Interior Access,Windows |
| Flooring | Carpet,Concrete,Hardwood |
| Hot Water | Natural Gas |
| Basement (Y/N) | Yes |
| Heating Y/N | Yes |
| Window Features | Double Pane |
| Fireplace Y/N | No |
| Above Grade Finished Area | 1326 |
| Central Air Y/N | Yes |
| Total Bedrooms | 3 |
| Below Grade Finished Area | 570 |
| Main Level Bedrooms | 2 |
| Below Grade Finished Area Unit Type | Square Feet |
| LivingAreaSource | Estimated |
| Laundry Type | Basement,Has Laundry |
| Below Grade Unfin Area Units | Square Feet |
| Below Grade Unfin SQFT | 314 |
| Below Grade Unfin SQFT Source | Estimated |
| Below Grade Finished Area Source | Estimated |
| Bedrooms Count All Upper Levels | 1 |
| Bedrooms Count Upper Level 1 | 1 |
| Bathrooms Full Upper Level 1 | 1 |
| Bathrooms Full Lower Level 1 | 1 |
| Bathrooms Full All Upper Levels | 1 |
| Bathrooms Full All Lower Levels | 1 |
| Bathrooms Count Upper Level 1 | 1.00 |
| Bathrooms Count Lower Level 1 | 1.00 |
| Bathrooms Count All Upper Levels | 1 |
| Bathrooms Count All Lower Levels | 1 |
| Above Grade Finished Area Source | Assessor |
| Above Grade Finished Area Unit Type | Square Feet |
| Total Baths | 4 |
Exterior Features
| Pool | No Pool |
|---|---|
| Fencing | Panel,Rear |
| Parking Features | Concrete Driveway,Public |
| Lot Features | Backs to Trees,Front Yard,Rear Yard |
| Water Source | Public |
| Total Parking Spaces | 1 |
| Type of Parking | Driveway |
| Foundation Details | Other |
| Water View Y/N | No |
| Lot Size Acres | 0.13 |
| Lot Size Source | Assessor |
| Waterfront Y/N | No |
| Navigable Water Y/N | No |
| Water Oriented Y/N | No |
Amenities
- Foreclosure
- Views
- Short Sale
- New Construction
- Adult 55+
- Lease To Own
- No HOA Fees
- Furnished
- Primary On Main
- Air Conditioning
- Seller Finance
- Green
- Fixer Upper
- Horse
- Golf
- Fireplace
- Deck
- Garage
- Basement
- Pool
Property vs Single Family Average in 21206
Price
Taxes
Year Built
Visits
 © BRIGHT, All Rights Reserved
