
Price Reduction - Views - Primary on Main
Address
6115 Eastern Parkway, Baltimore, MD
Price
$ 369,000
Property Attributes
- MLS#MDBA2225502
- TypeSingle Family
- Listing Status ACTIVE
- CountyBALTIMORE CITY
- CityBaltimore
- NeighborhoodWestfield
- Zip21206
- Style
- Year Built1955
- Taxes$ 4401
- Price$ 369,000
- Bedrooms4
- Full Bathrooms2
- Half Bathrooms1
- Sqr Footage2585
- Lot Size0.15 Acres
Data Source:
Bright MLS
Property Description
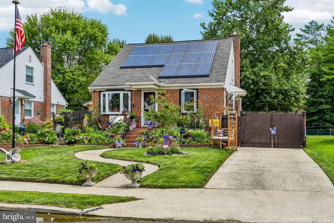
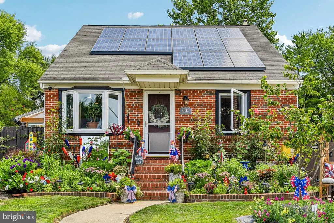
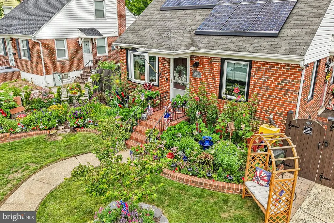
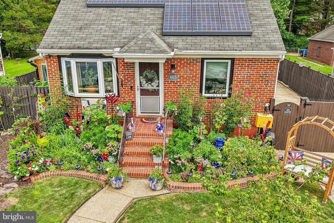
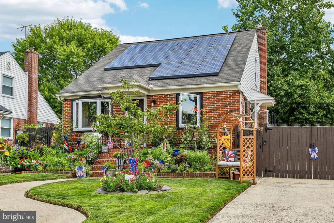
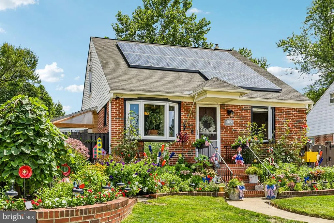
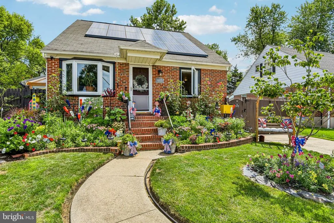
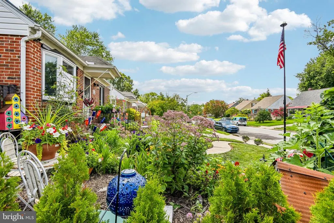
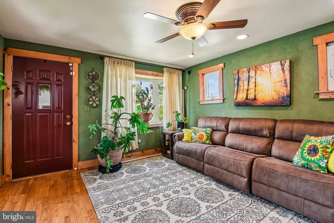
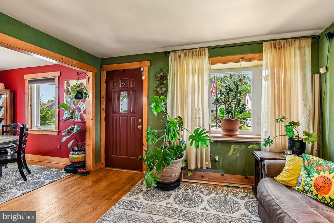
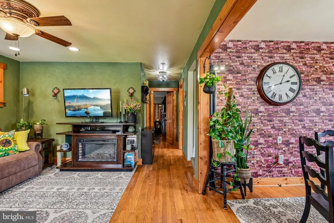
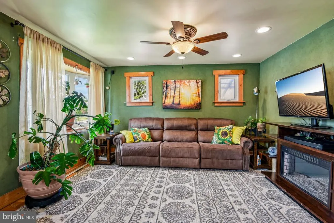
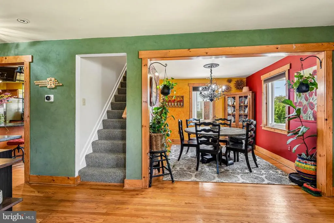
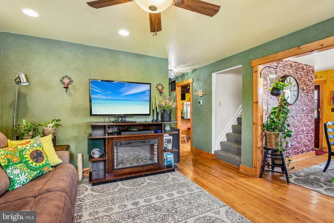
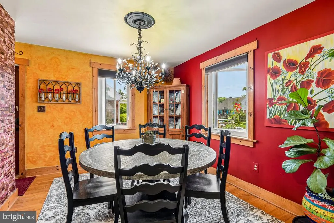
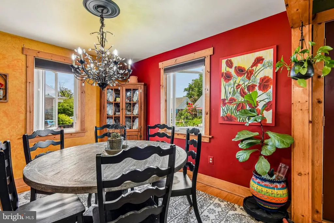
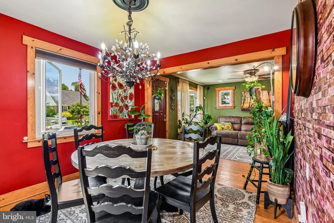
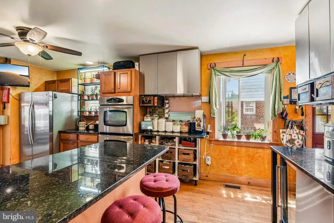
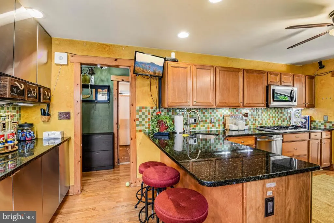
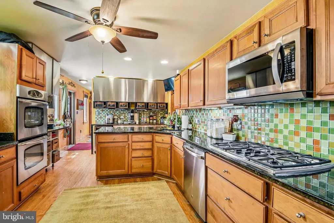
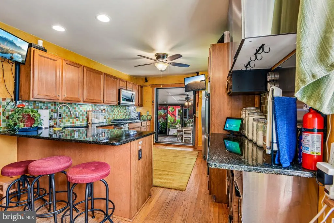
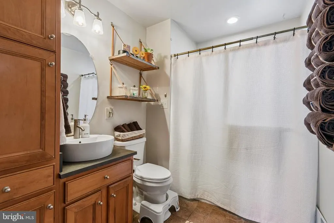
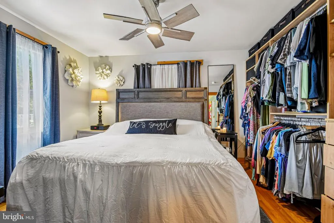
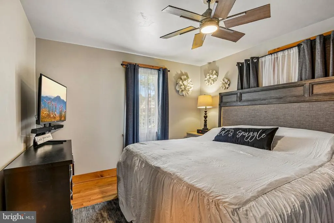
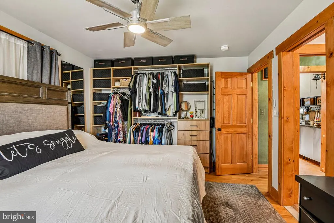
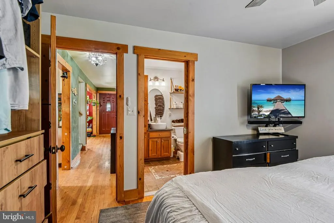
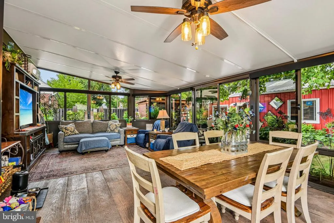
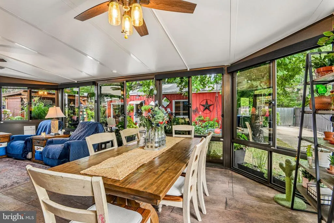
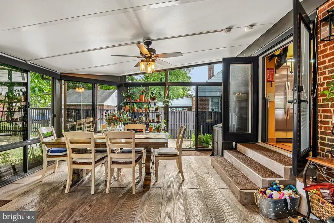
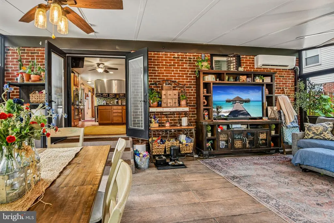
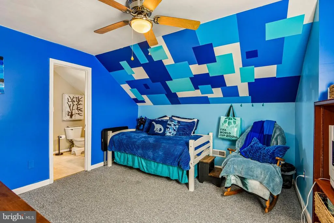
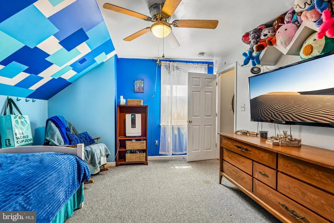
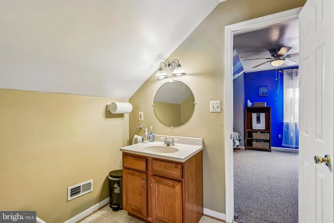
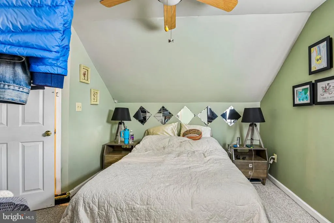
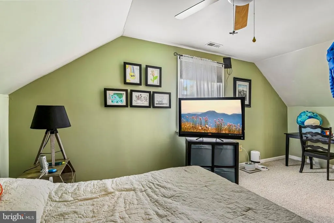
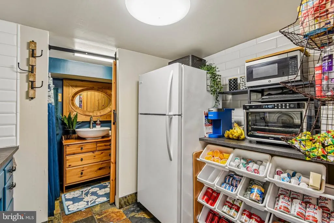
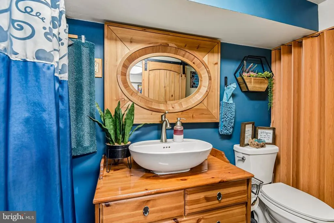
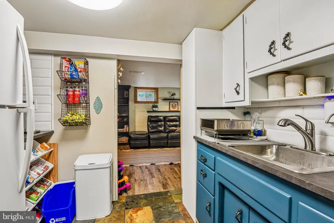
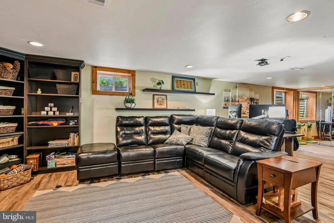
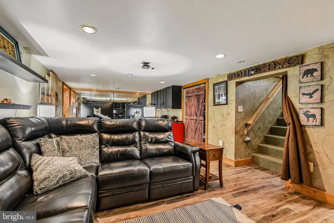
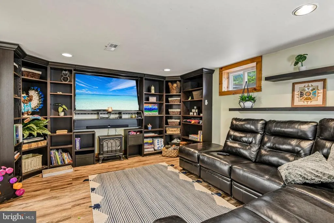
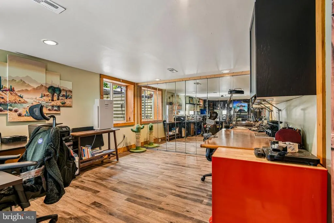
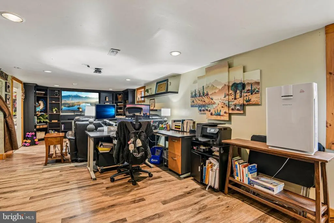
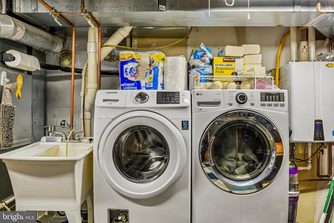
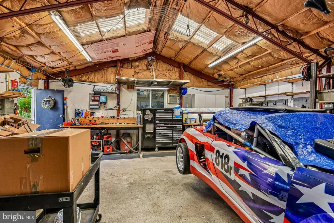
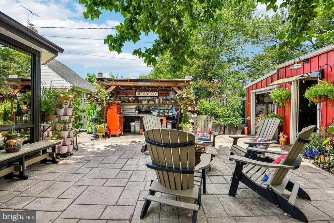
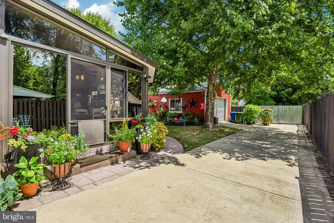
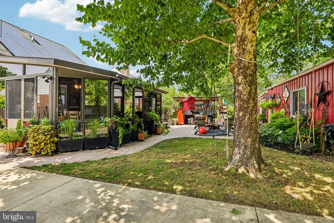
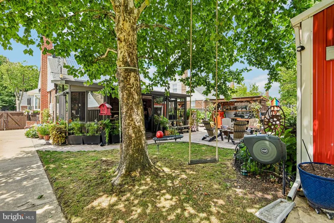
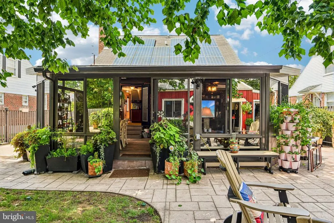
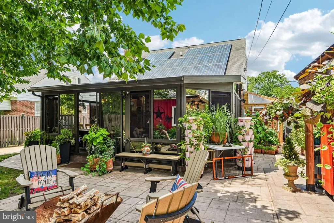
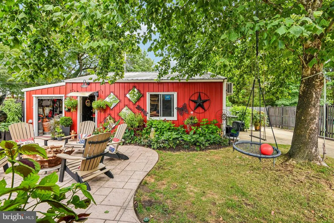
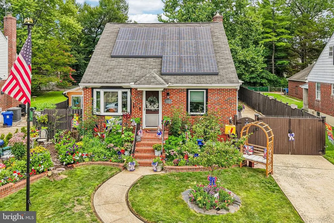
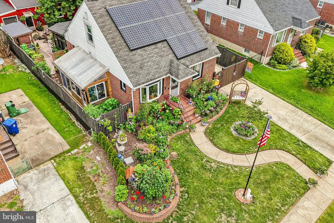
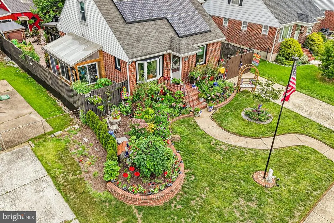
Welcome to 6115 Eastern Parkway where exceptional craftsmanship, thoughtful upgrades, and pride of ownership come together to create a truly extraordinary home. Offering 3 bedrooms, 2.5 bathrooms, a detached two-car garage, and a remarkably versatile floor plan, this one-of-a-kind property delivers the perfect blend of comfort, functionality, and long-term value. Step inside and discover bright, inviting living spaces designed for both everyday living and memorable entertaining. The main level features a spacious living room, formal dining room, and a well-appointed chef's kitchen with abundant workspace and storage. The convenient first-floor primary suite offers a private retreat complete with its own full bath, providing the ease of one-level living. Upstairs, two additional bedrooms and a half bath create comfortable accommodations for family and guests. One of the home's standout features is the stunning four-season room addition completed in 2023. Climate-controlled for year-round enjoyment, this beautiful space showcases premium 3M tinted windows, custom blinds, and picturesque views of the meticulously maintained backyardcreating the perfect place to relax with your morning coffee or unwind at the end of the day. The finished lower level adds another dimension of flexibility to the home and offers the potential to serve as a fourth bedroom, complete with a full bathroom and kitchenette. Whether used as a bedroom, private guest retreat, potential in-law suite, recreation room, or home office, this space allows the home to easily adapt to a variety of lifestyles and needs. Outside, the property is nothing short of spectacular. Lovingly landscaped and thoughtfully designed, the backyard is a private oasis complete with charming entertaining spaces, elevated garden beds, a detached greenhouse, and room to bring your gardening dreams to life. Car enthusiasts, hobbyists, and entrepreneurs will appreciate the extended driveway connecting the front street to the rear alley, secured by a custom-built 16-foot rolling metal gate. The impressive 25' x 25' detached garage, along with an attached 8' x 25' storage shed, provides exceptional space for vehicles, tools, equipment, and more. What truly sets 6115 Eastern Parkway apart is what's behind the walls. While many homes offer cosmetic updates, this residence has been extensively improved with a focus on quality, efficiency, durability, and peace of mind. Major investments include replacement windows and doors backed by a Power Home lifetime warranty, upgraded 200-amp electrical service, HVAC system, roof, Tesla-owned solar panels, and a tankless water heater. Additional enhancements include a whole-house French drain system with battery-backup sump pump, underground rainwater cisterns, reinforced stairwells, automatic HVAC vent balancing, Ethernet and cable wiring throughout, reverse-osmosis water filtration systems, and an insulated garage ready for a mini-split installation. The comprehensive Ring security system further elevates the home's value, featuring door and window sensors, flood sensors, glass-break detection, motion sensors on every level, and five exterior cameras providing exceptional coverage and peace of mind. Ideally situated in Baltimore's desirable Westfield neighborhood, you'll enjoy convenient access to parks, shopping, dining, and major commuter routes. Opportunities to own a home that combines timeless charm, extensive infrastructure upgrades, and meticulous care are exceptionally rare. 6115 Eastern Parkway isn't just a homeit's an investment in comfort, quality, and a lifestyle you'll love for years to come.
| Price History | |
|---|---|
| 7/27/2026 | Listed $399,000 |
| 8/14/2026 | 6$379,000 |
| 8/26/2026 | 3$369,000 |
General Features
| Living Area | 2585 |
|---|---|
| Sewer | Public Sewer |
| Heating | Central |
| Cooling | Central A/C |
| Possession | Negotiable |
| Zoning | R-3 |
| Architectural Style | Other |
| Security Features | Security System |
| Construction Materials | Brick |
| School District | BALTIMORE CITY PUBLIC SCHOOLS |
| Year Built | 1955 |
| Levels | 3 |
| Tax Year | 2025 |
| Ownership | Fee Simple |
| Cool Fuel | Natural Gas |
| Section | 03 |
| Accessibility | None |
| County | BALTIMORE CITY |
| New Construction | No |
| Property Type | Residential |
| HOA | No |
| Subdivision Name | WESTFIELD |
| Garage Y/N | No |
| Water Access Y/N | No |
| Other Structures | Above Grade,Below Grade |
| Full Baths | 2 |
| Status | ACTIVE |
| Directions | GPS |
| City | BALTIMORE |
| Senior Community Y/N | No |
| Lot Size Units | Square Feet |
| Lot Size Square Feet | 6695.00 |
| Tax Assessed Value | 193933.0 |
| Tax Annual Amount | 4401.0 |
| Structure Type | Detached |
| Condo/Coop Association fee Y/N | No |
| Bathrooms Full Main Level | 1 |
| Bathrooms Count Main Level | 1.00 |
| Price Per Sq Ft Total AG | 216.93 |
| Vacation Rental Y/N | No |
| Virtual Tour | https://www.zillow.com/view-imx/64e41808-8776-4dbe-9c9e-721a2adf7f3b?initialViewType=pano |
| Total SQFT | 2585 |
| Standard Status | Active |
| Year Built Source | Assessor |
| Legal Subdivision | Ward 27 |
| Tax Lot | 023 |
Interior Features
| Heating Fuel | Natural Gas |
|---|---|
| Basement | Fully Finished |
| Hot Water | Natural Gas |
| Basement (Y/N) | Yes |
| Heating Y/N | Yes |
| Fireplace Y/N | No |
| Above Grade Finished Area | 1701 |
| Half Baths | 1 |
| Central Air Y/N | Yes |
| Total Bedrooms | 4 |
| Below Grade Finished Area | 884 |
| Main Level Bedrooms | 1 |
| Below Grade Finished Area Unit Type | Square Feet |
| LivingAreaSource | Estimated |
| Laundry Type | Basement |
| Below Grade Unfin Area Units | Square Feet |
| Below Grade Finished Area Source | Estimated |
| Bedrooms Count All Lower Levels | 1 |
| Bedrooms Count All Upper Levels | 2 |
| Bedrooms Count Lower Level 1 | 1 |
| Bedrooms Count Upper Level 1 | 2 |
| Bathrooms Half Upper Level 1 | 1 |
| Bathrooms Half All Upper Levels | 1 |
| Bathrooms Full Lower Level 1 | 1 |
| Bathrooms Full All Lower Levels | 1 |
| Bathrooms Count Upper Level 1 | 1.00 |
| Bathrooms Count Lower Level 1 | 1.00 |
| Bathrooms Count All Upper Levels | 1 |
| Bathrooms Count All Lower Levels | 1 |
| Above Grade Finished Area Source | Estimated |
| Above Grade Finished Area Unit Type | Square Feet |
| Total Baths | 3 |
Exterior Features
| Pool | No Pool |
|---|---|
| Water Source | Public |
| Inclusions | Electric fireplace,basement TV and sofa,kitchen TVs,garage window ac unit |
| Type of Parking | Driveway |
| Land Use Code | E |
| Foundation Details | Slab |
| Water View Y/N | No |
| Lot Size Acres | 0.15 |
| Lot Size Source | Assessor |
| Waterfront Y/N | No |
| Land Assessed Value | 51600.00 |
| Navigable Water Y/N | No |
| Water Oriented Y/N | No |
Amenities
- Foreclosure
- Views
- Short Sale
- New Construction
- Adult 55+
- Lease To Own
- No HOA Fees
- Furnished
- Primary On Main
- Air Conditioning
- Seller Finance
- Green
- Fixer Upper
- Horse
- Golf
- Fireplace
- Deck
- Garage
- Basement
- Pool
Property vs Single Family Average in 21206
Price
Taxes
Year Built
Visits
 © BRIGHT, All Rights Reserved
