
Views - Primary on Main



Address
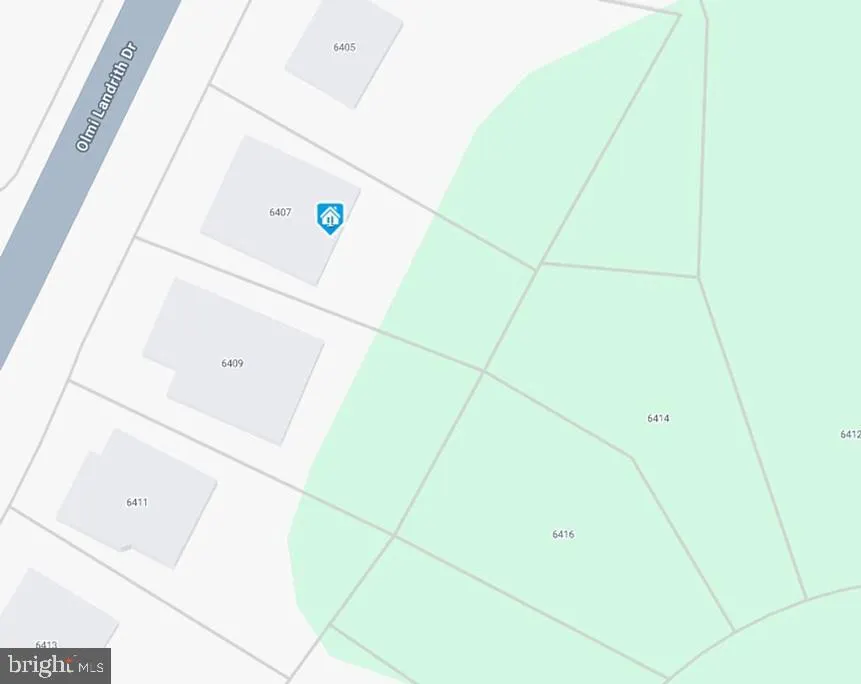
6407 Olmi Landrith Drive, Alexandria, VA
Price
$ 1,500,000
Property Attributes
- MLS#VAFX2321010
- TypeSingle Family
- Listing Status ACTIVE
- CountyFAIRFAX
- CityAlexandria
- NeighborhoodBelle Haven
- Zip22307
- StyleFrench
- Year Built1950
- Taxes$ 10021
- Price$ 1,500,000
- Bedrooms4
- Full Bathrooms3
- Half Bathrooms1
- Sqr Footage2737
- Lot Size0.37 Acres
Data Source:
Bright MLS
Property Description
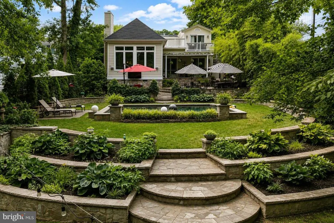
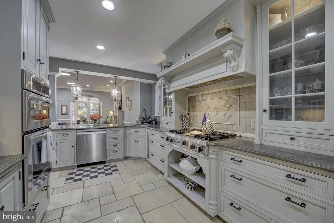
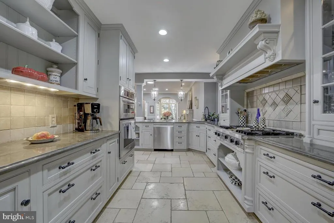
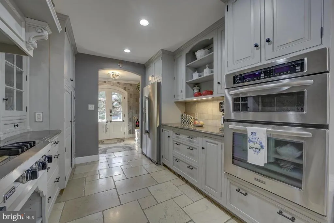
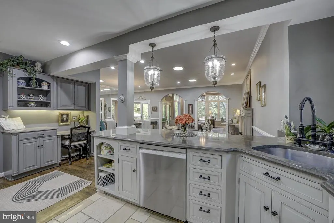
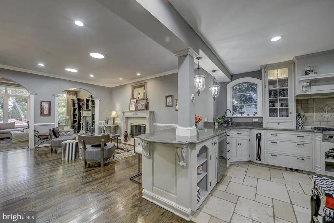
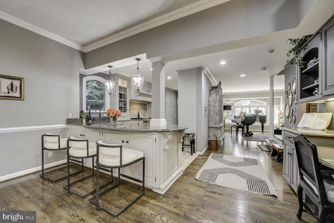
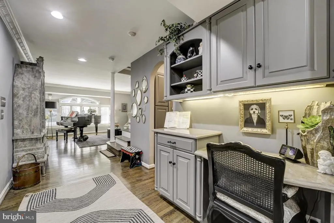
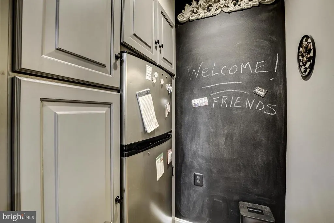
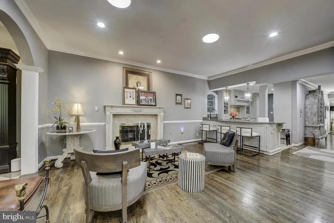
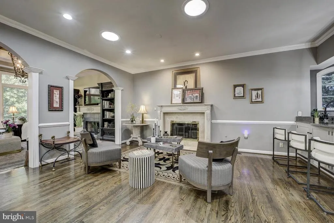
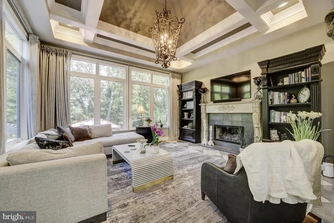
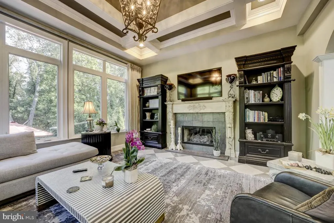
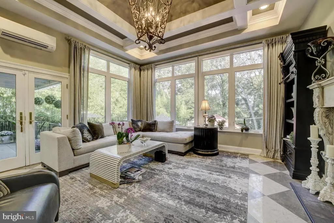
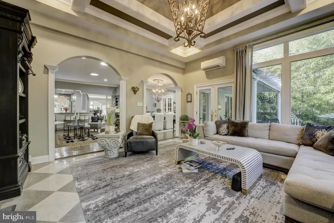
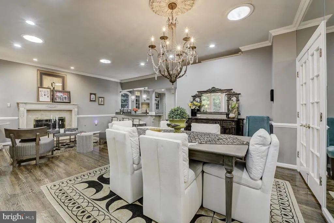
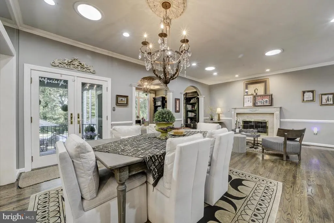
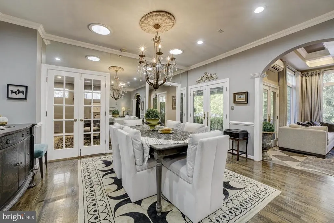
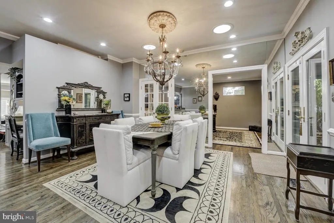

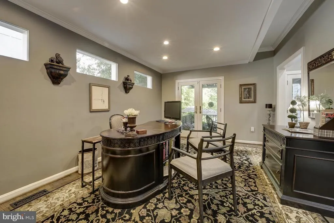
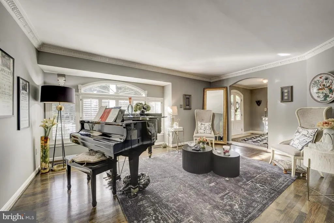
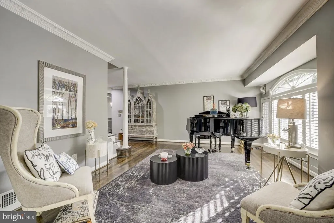
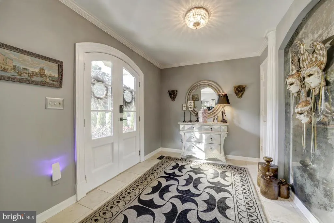
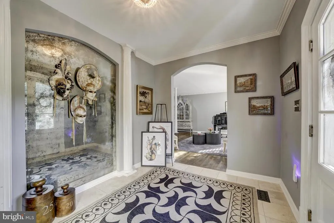
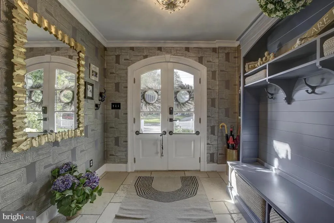
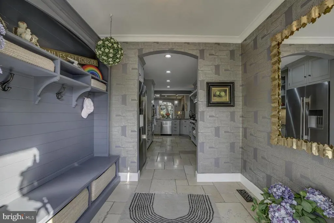
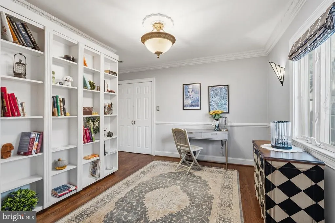
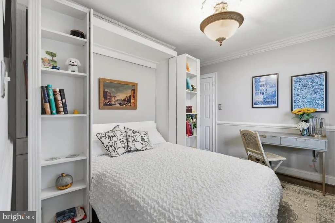
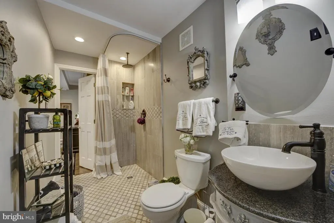
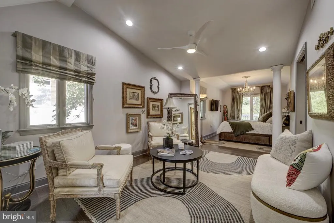
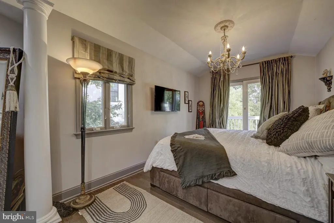
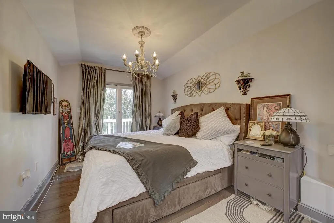
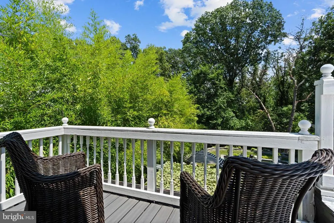
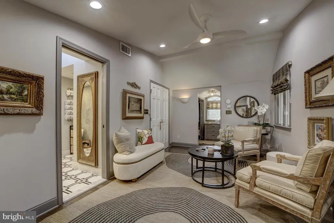
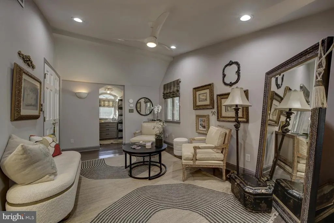
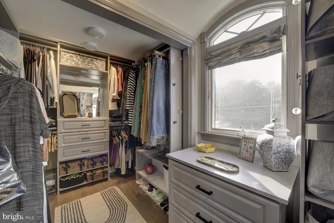
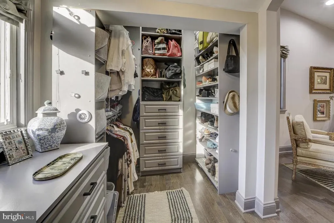
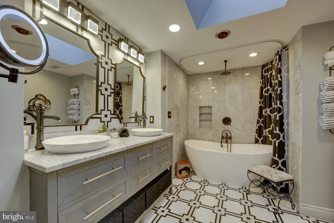
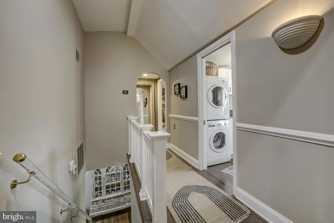
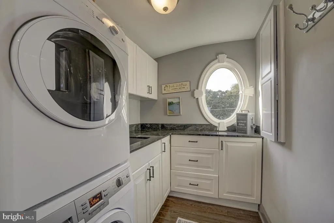
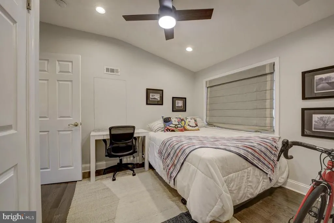
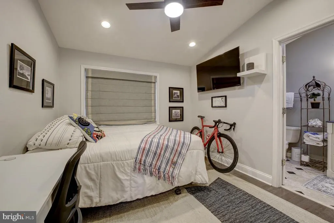
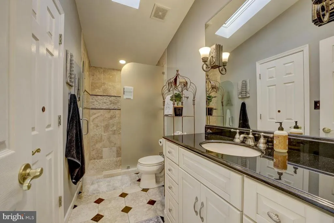
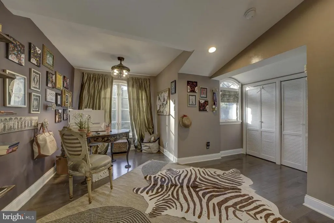
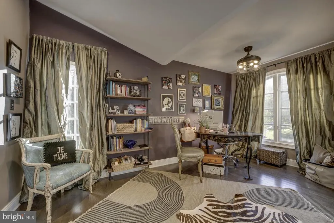
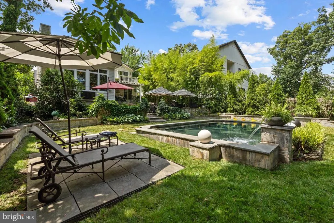
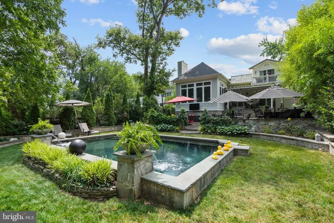
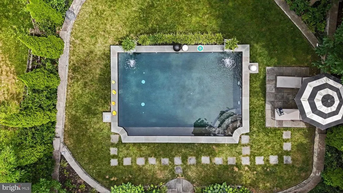
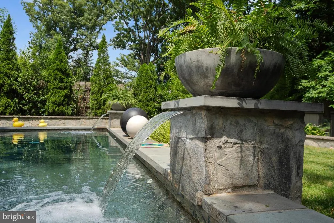
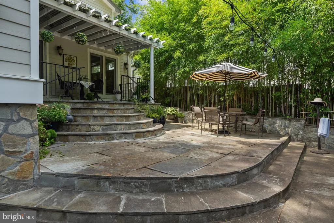
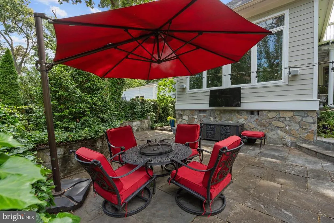
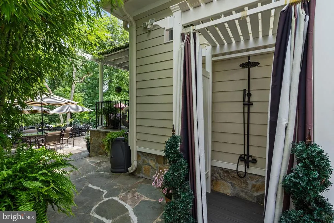
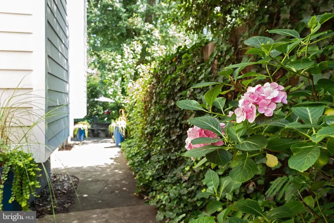
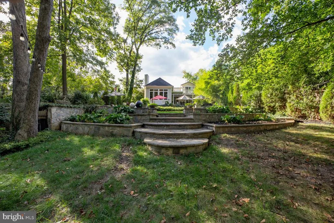
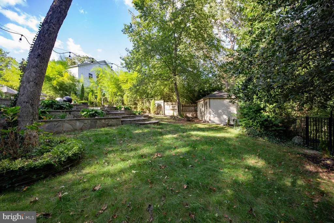
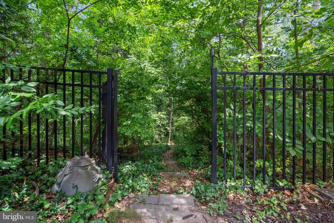
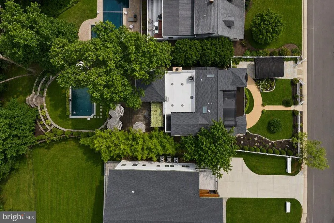
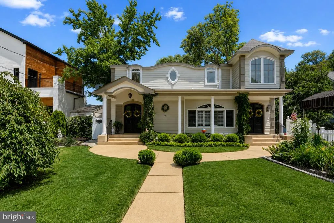
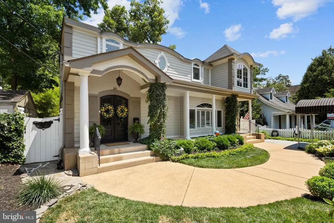
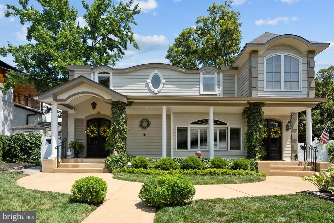
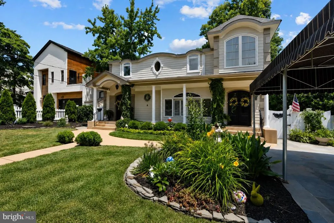
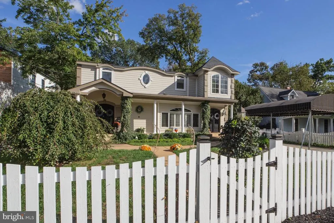
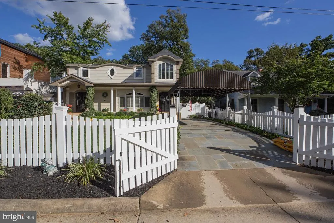
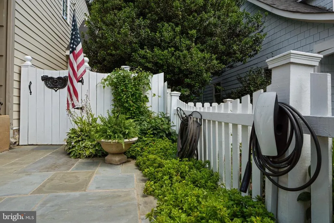
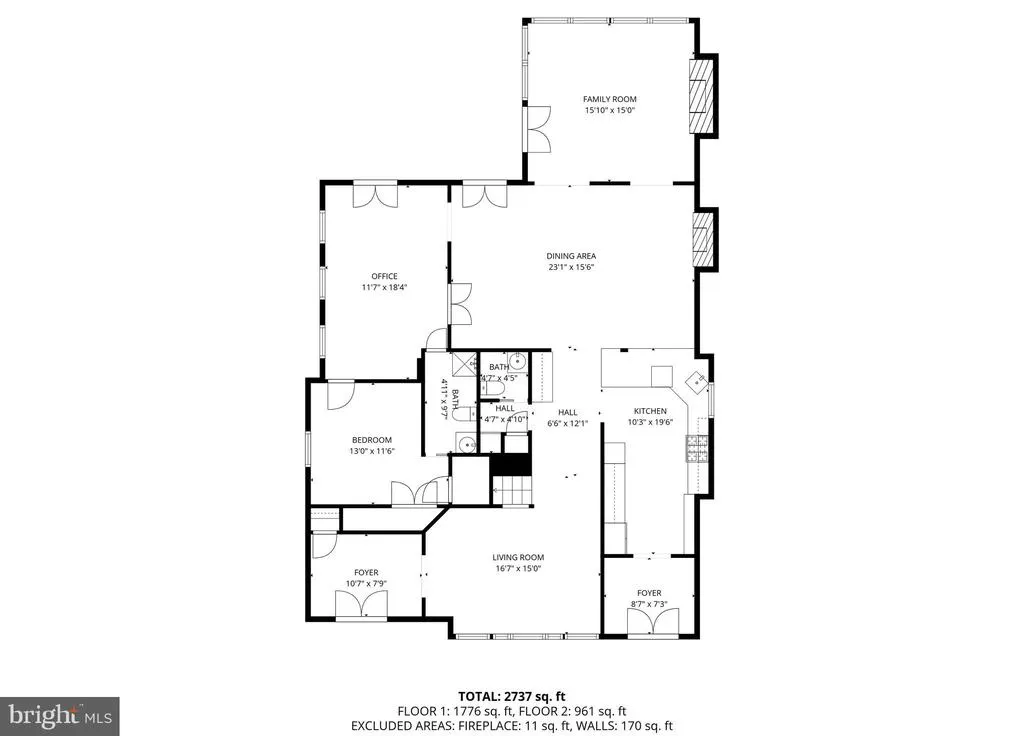
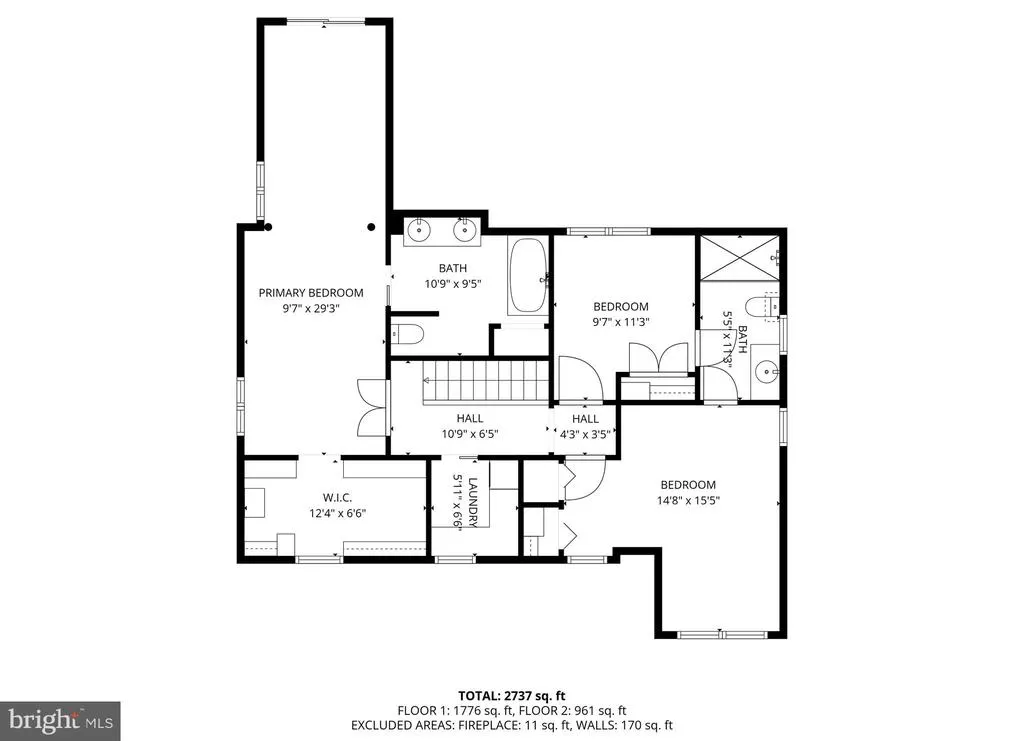
Open 8/30 2-4PM French Country Inspired Renovation with 2 Lots! You are greeted by a Well Landscaped Front Yard with Picket Fence, Stack Stone Lined Flower Beds and Bluestone Hardscape. Welcoming Arched Dual Wood Doors with Windows lead to the Foyer. A Separate Set of Arched Doors in front of the Bluestone Driveway with Car Canopy lead to the Mudroom. Custom Built-in Bench with Storage and Coat Hooks. Open Concept Gourmet Kitchen with Limestone Counters and Ogee Edge, Stainless Steel Appliances, New High End Refrigerator, New Bosch Dishwasher, Wall Oven and Microwave, Viking Gas Cooktop with Custom Vent Hood, 42" Grey Cabinets with Flush Mounted Doors, Glass Front Cabinets with Lighting, Display Shelves, Breakfast Bar with Pendant Lighting, Under Cabinet Task Lighting, LED Recessed Lighting, Deep Undermounted Sink with New Faucet, Pull Out Trash and Recycling Bins, and Limestone Tile Floor. Pantry Area beside the kitchen with Extra Refrigerator. Built-in Desk with Limestone Counter and Cabinets Above beside the Kitchen. Hardwood Floors on the Main and Upper Levels. The Kitchen is Open to a Spacious Dining Area with Ceiling Medallion and Custom Chandelier, and a Seating Area with Gas Fireplace, Crown Molding, Solar Tubes, LED Recessed Lighting and 9ft Ceilings. Family Room Addition with Arched Doorways, French Doors to the Back Porch and Patio, Tall Coffered Ceiling with LED Recessed Lighting and Chandelier, Gas Fireplace with Slate Surround, Polished Marble Floor and Large Windows Overlooking the Lush Back Yard and Beautiful Pool Area. Custom Chandelier and French Doors to the Back Porch in the Dining Room. A Large Bonus Room that could be used as an Office or Main Level Primary Bedroom Suite with En-suite Bathroom. Built-in Bookcases, LED Recessed Lighting, Crown Molding, and French Doors to the Back Porch The En-suite Bathroom has a Basket Weave Marble Floor, Marble Tile Shower Surround, Rain Shower Head, Vanity with Vessel Sink and LED Recessed Lighting. Main Level Bedroom with Walk-in Closet, Crown Molding and Chair Rail Molding, plus Built-in Bookshelves that Open to Reveal a Murphy Bed. The Formal Living Room is at the Front of the Home and has Crown Molding and a Large Window with Custom Shutters and Arched Transom. Arched Opening to the Large Foyer with Limestone Floors and Coat Closet. The Double Door Entrance at the top of the stairs leads to the Primary Bedroom. The Primary Bedroom has Vaulted Ceilings, Seating Area with Remote Controlled Ceiling Fan, Large Walk-in Closet with Custom Shelving and Drawers, Room for a King Size Bed, Dupioni Silk Drapes, Sliding Glass Door to a Balcony with Composite Decking Overlooking the Backyard and Pool. The En-Suite Bathroom was Renovated and includes a Dual Sink Vanity with Marble Top and Vessel Sinks, Free Standing Tub, Rain Shower Head, Marble Tile Flooring/Tub Surround, Toto Toilet with Heated Seat and Bidet, LED Recessed Lighting, and a Skylight! The remaining Two Bedrooms on the Upper Level share a Jack and Jill Bathroom that has a Glass Enclosed Shower with Mosaic Accent Tile, Limestone Floor, Travertine Shower Surround, Vanity with Granite Top and a Skylight! Laundry Room on the Upper Level with Front Loading Washer and Dryer, Laundry Sink, Granite Counter, Cabinetry, and a Built-in Ironing Board. Architectural and Decorative Details throughout the Home like Arched Openings, Arched Doors, Arched Windows, Decorative Columns, Lucite Hand Railing, and Lots of Decorative Trim. A Fantastic Resort-like Back Yard! Heated Salt Water Pool with Swim Jets with Dark Pebble Finish and Bluestone Lip. Sheer Decent Fountains. Stone Knee Wall Between the Huge Bluestone Patio and the Pool. Cafe Style Lighting and Outdoor TV. Great Space for Entertaining. Well Landscaped Backyard with Storage Shed. Workshop with Electricity on the side of the house has an Extra Refrigerator. Outdoor Shower. Fully Fenced Front and Backyard. EV Charger. 2 Year Old Roof.
| Price History | |
|---|---|
| 6/14/2026 | Listed $1,500,000 |
General Features
| Living Area | 2737 |
|---|---|
| Sewer | Public Sewer |
| Heating | Forced Air |
| Cooling | Ceiling Fan(s),Central A/C,Ductless/Mini-Split,Zoned |
| Possession | Settlement |
| Roof | Shingle |
| Appliances | Built-In Microwave,Cooktop,Dishwasher,Disposal,Dryer - Front Loading,Washer - Front Loading,Dual Flush Toilets,Exhaust Fan,Extra Refrigerator/Freezer,Icemaker,Oven - Wall,Range Hood,Refrigerator,Stai |
| Zoning | R-4 |
| Patio/Porch Features | Balcony,Patio(s),Porch(es) |
| Architectural Style | French |
| Pool Features | Heated,In Ground,Lap/Exercise,Saltwater |
| Security Features | Exterior Cameras,Motion Detectors,Smoke Detector |
| Construction Materials | HardiPlank Type |
| School District | FAIRFAX COUNTY PUBLIC SCHOOLS |
| Year Built | 1950 |
| View | Garden/Lawn,Trees/Woods |
| Levels | 2 |
| Tax Year | 2026 |
| Ownership | Fee Simple |
| Cool Fuel | Electric |
| Accessibility | None |
| County | FAIRFAX |
| New Construction | No |
| Property Type | Residential |
| HOA | No |
| Subdivision Name | BELLE HAVEN |
| Garage Y/N | No |
| Water Access Y/N | No |
| Other Structures | Above Grade,Below Grade |
| Transportation | Airport less than 10 miles,Metro/Subway Station 1 to 3 miles,Bus Stop less than 1 mile |
| Full Baths | 3 |
| Status | ACTIVE |
| Directions | From Old Town go South on the GW Parkway,Right on Belle Haven Rd,Cross over Fort Hunt Rd,Left on Windsor Rd,Veer Left onto Olmi Landrith Dr and 6407 is on the Left. |
| City | ALEXANDRIA |
| Disclosures | Lead Based Paint - Federal,Prop Disclosure |
| Senior Community Y/N | No |
| Lot Size Units | Square Feet |
| Lot Size Square Feet | 16256.00 |
| Tax Assessed Value | 814200.0 |
| Tax Annual Amount | 10021.8 |
| Home Warranty Y/N | No |
| Property Condition | Excellent |
| Structure Type | Detached |
| Condo/Coop Association fee Y/N | No |
| Bathrooms Full Main Level | 1 |
| Bathrooms Count Main Level | 2.00 |
| Price Per Sq Ft Total AG | 548.05 |
| Vacation Rental Y/N | No |
| Virtual Tour | https://shphotohraphy.hd.pics/6407-Olmi-Landrith-Dr/idx |
| Total SQFT | 2737 |
| Standard Status | Active |
| Year Built Source | Assessor |
| Legal Subdivision | BUCKNELL MANOR |
| Association Recreation Fee | No |
Interior Features
| Interior Amenities | Bathroom - Soaking Tub,Bathroom - Walk-In Shower,Breakfast Area,Built-Ins,Ceiling Fan(s),Crown Moldings,Dining Area,Entry Level Bedroom,Family Room Off Kitchen,Floor Plan - Open,Primary Bath(s),Reces |
|---|---|
| Heating Fuel | Natural Gas |
| Flooring | Hardwood,Marble |
| Total Fireplaces | 2 |
| Fireplace Features | Gas/Propane,Mantel(s) |
| Hot Water | Natural Gas |
| Total Stories | 2 |
| Basement (Y/N) | No |
| Heating Y/N | Yes |
| Window Features | Atrium,Double Pane,Skylights |
| Fireplace Y/N | Yes |
| Above Grade Finished Area | 2737 |
| Half Baths | 1 |
| Central Air Y/N | Yes |
| Total Bedrooms | 4 |
| Main Level Bedrooms | 1 |
| Below Grade Finished Area Unit Type | Square Feet |
| LivingAreaSource | Estimated |
| Laundry Type | Upper Floor,Has Laundry |
| Below Grade Unfin Area Units | Square Feet |
| Below Grade Unfin SQFT Source | Assessor |
| Below Grade Finished Area Source | Assessor |
| Bedrooms Count All Upper Levels | 3 |
| Bedrooms Count Upper Level 1 | 3 |
| Bathrooms Half Main Level | 1 |
| Bathrooms Full Upper Level 1 | 2 |
| Bathrooms Full All Upper Levels | 2 |
| Bathrooms Count Upper Level 1 | 2.00 |
| Bathrooms Count All Upper Levels | 2 |
| Above Grade Finished Area Source | Estimated |
| Above Grade Finished Area Unit Type | Square Feet |
| Total Baths | 4 |
Exterior Features
| Exterior Amenities | Extensive Hardscape,Exterior Lighting |
|---|---|
| Pool | Yes - Personal |
| Fencing | Picket,Other,Rear,Fully |
| Parking Features | Fenced,Stone Driveway,Electric Vehicle Charging Station(s) |
| Lot Features | Additional Lot(s),Backs to Trees,Front Yard,Landscaping,Rear Yard |
| Water Source | Public |
| Total Parking Spaces | 3 |
| Type of Parking | Detached Carport,Driveway,On Street |
| Foundation Details | Crawl Space |
| Spa | No |
| Water View Y/N | No |
| Lot Size Acres | 0.37 |
| Lot Size Source | Estimated |
| Waterfront Y/N | No |
| Door Features | Double Entry,French,Six Panel |
| Navigable Water Y/N | No |
| Water Oriented Y/N | No |
| # of Detached Carport Spaces | 1 |
Amenities
- Foreclosure
- Views
- Short Sale
- New Construction
- Adult 55+
- Lease To Own
- No HOA Fees
- Furnished
- Primary On Main
- Air Conditioning
- Seller Finance
- Green
- Fixer Upper
- Horse
- Golf
- Fireplace
- Deck
- Garage
- Basement
- Pool
Property vs Single Family Average in 22307
Price
Taxes
Year Built
Visits
 © BRIGHT, All Rights Reserved
