
Price Reduction - Views

Address
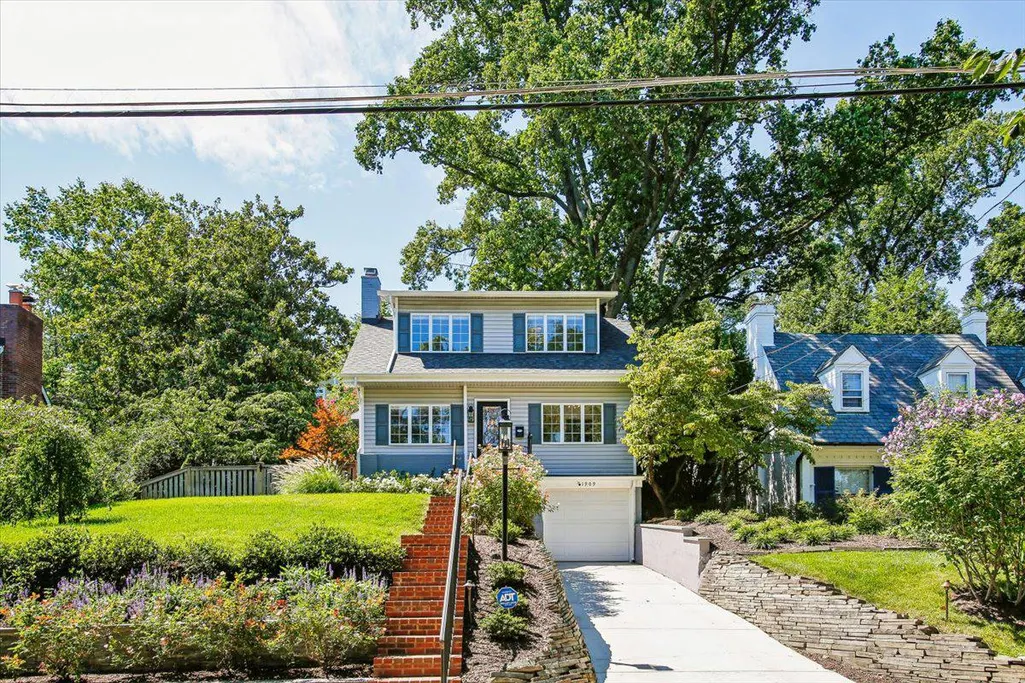
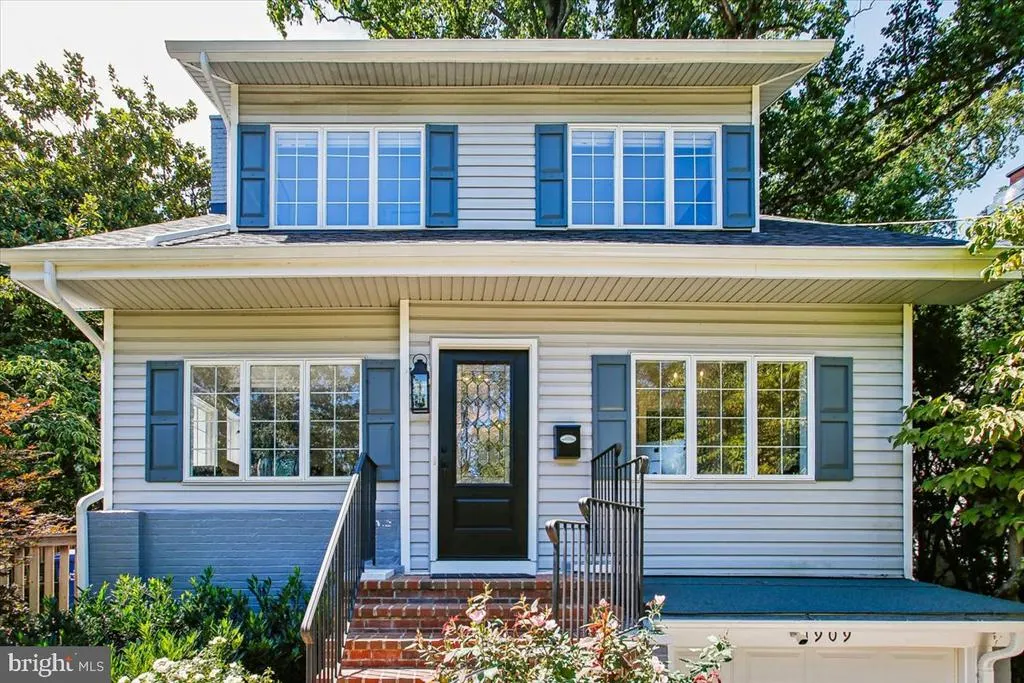
1909 Belfield Road, Alexandria, VA
Price
$ 1,755,000
Property Attributes
- MLS#VAFX2332816
- TypeSingle Family
- Listing Status ACTIVE
- CountyFAIRFAX
- CityAlexandria
- NeighborhoodBelle Haven
- Zip22307
- StyleColonial
- Year Built1926
- Taxes$ 17970
- Price$ 1,755,000
- Bedrooms4
- Full Bathrooms3
- Half Bathrooms1
- Sqr Footage2946
- Lot Size0.17 Acres
Data Source:
Bright MLS
Property Description
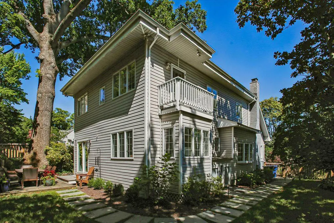
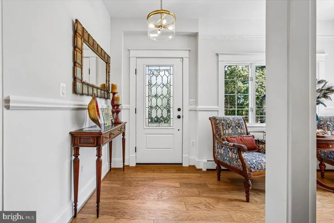
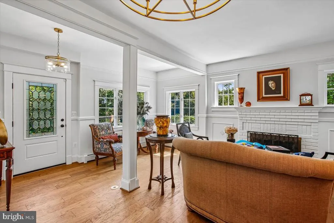
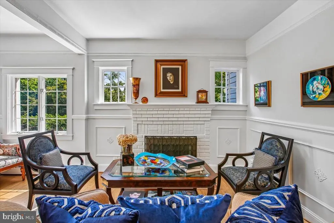
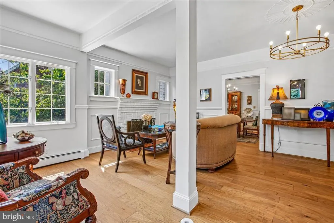
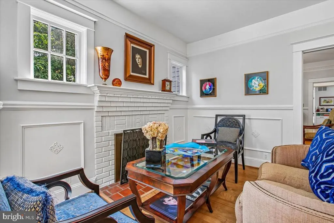
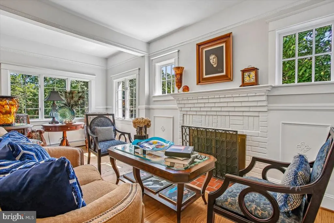
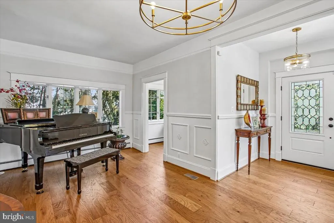
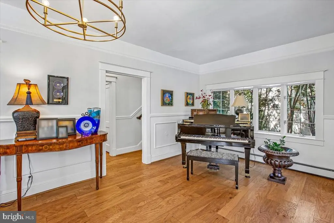
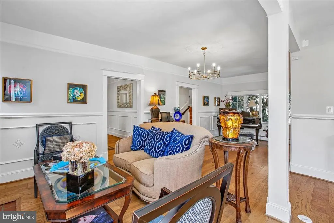
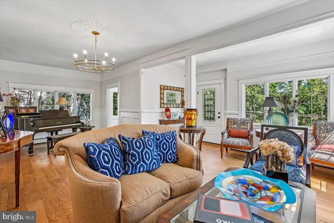
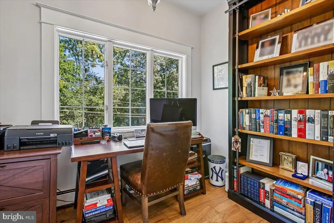
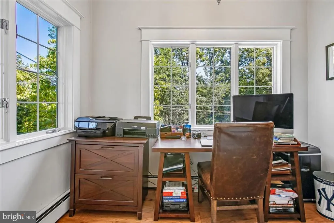
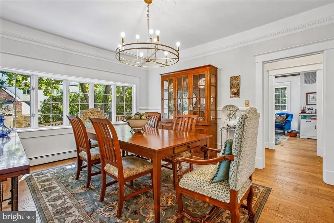
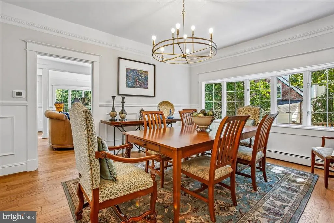
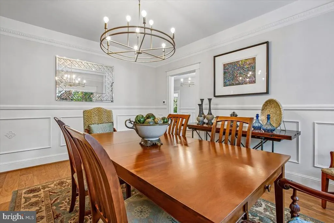
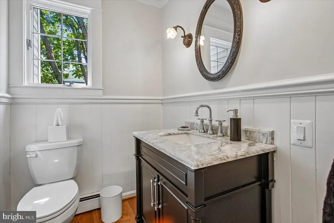
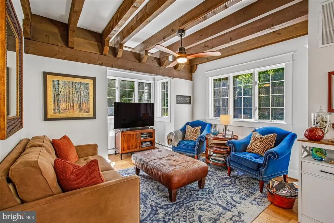
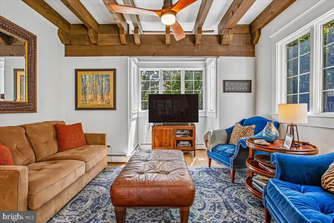
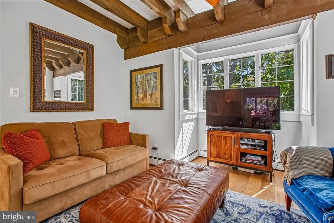
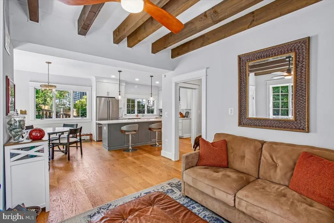
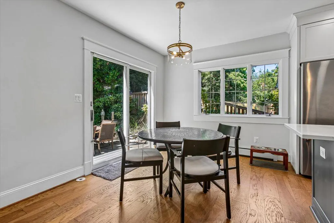
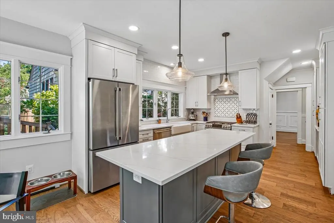
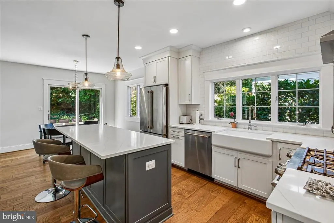
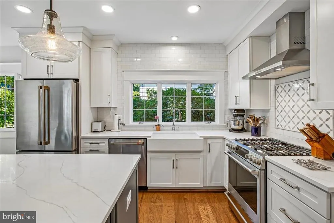
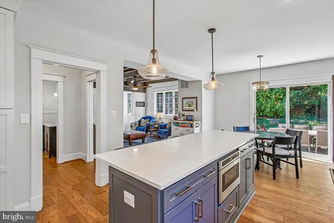
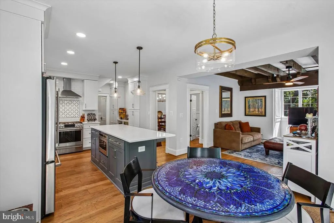
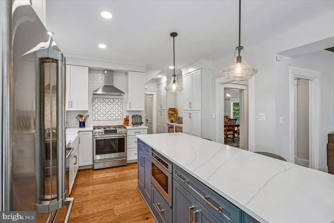
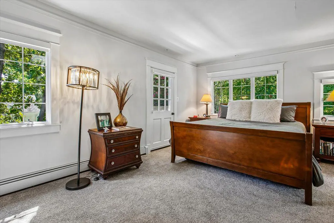
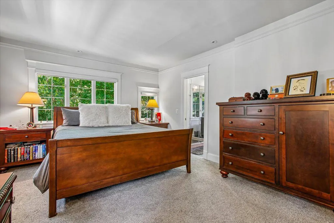
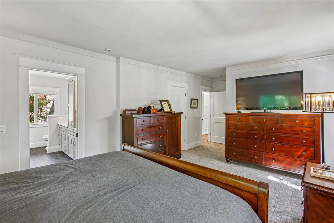
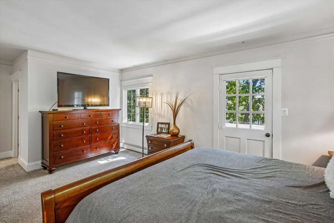
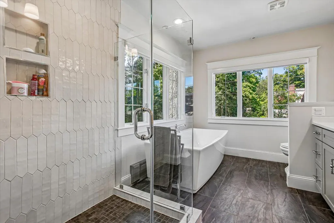
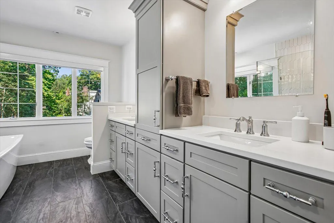
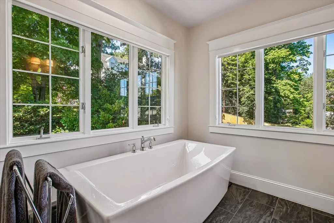
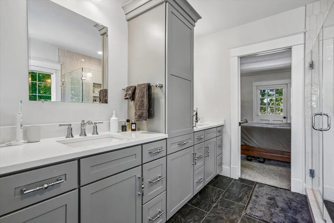
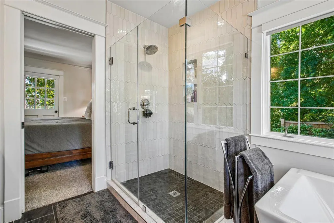
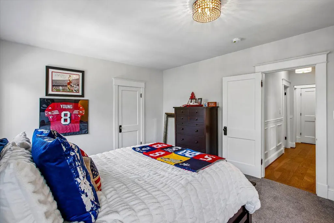
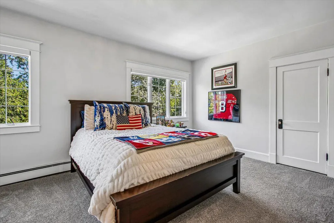
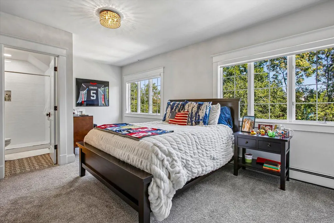
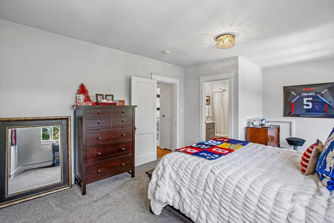
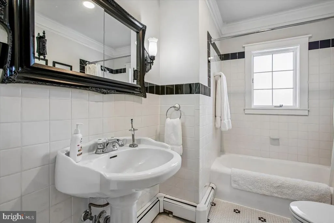
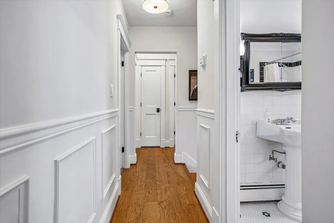
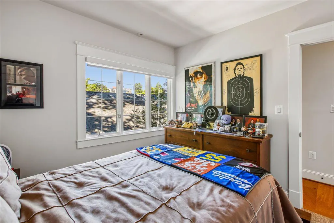
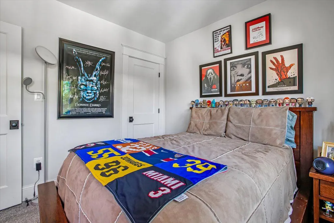
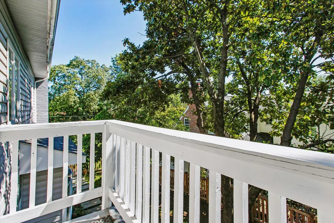
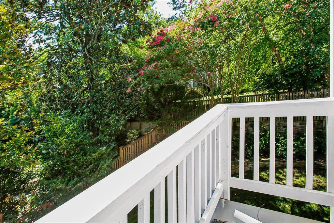
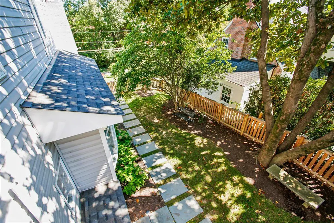
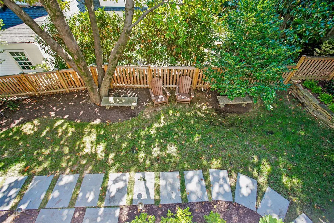
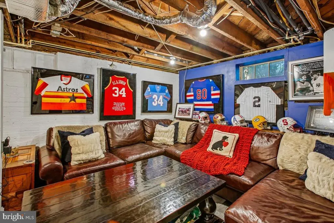
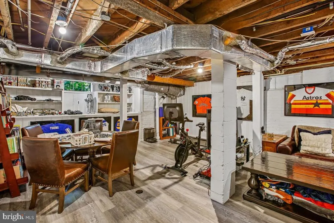
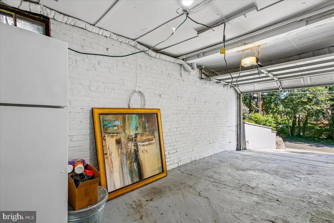
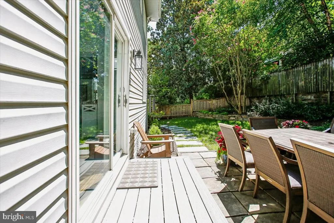
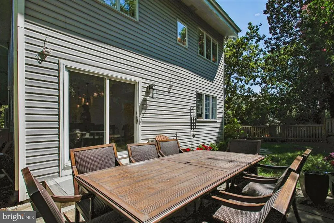
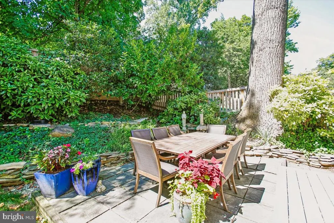
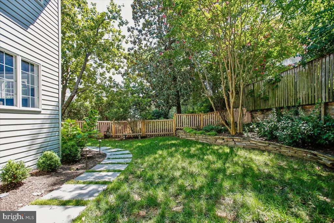
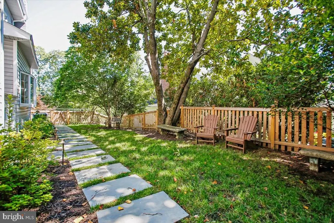
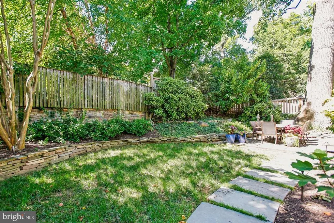
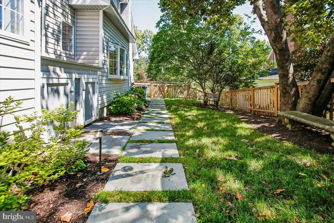
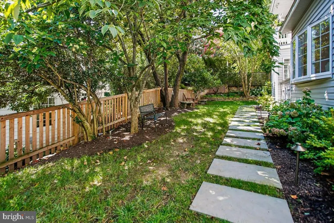
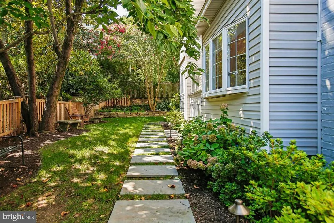
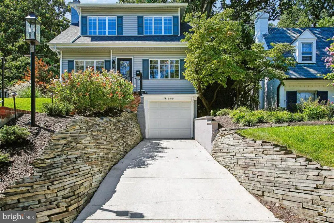
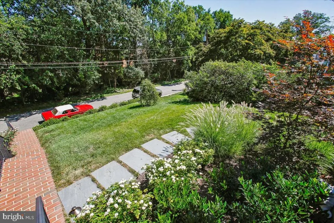
Welcome to 1909 Belfield Road, tucked away on one of Belle Haven's coveted cul-de-sacs. This home offers a rare blend of privacy and community. With no homes across the street, the setting feels secluded and peaceful yet you're just steps from one of Alexandria's best walking neighborhoods. Tiered flower beds and lush green foliage frame a welcoming entrance, hinting at the light-filled, gracious home that awaits inside. This 100 year old 4-bedroom (all on the upper level), 3.5-bath (3 on the upper level) home, with a spectacular addition, beautifully balances old and new historic character, like a charming powder room, blends seamlessly with the comfort and flow of modern living. The primary bedroom suite has a spa-like bath and a private balcony for morning coffee. Natural light pours through the home throughout the day. A family room sits right off the gorgeous granite kitchen. Separate dining room, a living room w/fireplace, an office/den, and a powder room are all on the main floor, A usable basement with garage & storage adds everyday practicality that's hard to find in a home with this much charm. Location is everything here: enjoy easy access to Old Town Alexandria and take advantage of being just moments from the Potomac River and the Mount Vernon Trail ideal for morning walks, runs, or bike rides along the water. This Belle Haven home holds a rare piece of American history. Purchased in 1954, it was for 69 years the home of Mary Barelli Gallagher, personal secretary to First Lady Jacqueline Kennedy. Mrs. Gallagher's close relationship with the Kennedy family brought Jackie Kennedy and her children, Caroline and John Jr., to this house often many days were spent here, away from the pressures of the White House, so the children could enjoy time playing with the Gallagher boys in a normal, unguarded setting. A quiet street, a beautiful home, a sweet yard, and an unbeatable Belle Haven location this one is special. Click on the movie camera/virtual tour button for the interactive floor plans and photos.
| Elementary School | Middle School | High School |
|---|---|---|
| Belle View Elementary School | Carl Sandburg Middle School | West Potomac High School |
| Price History | |
|---|---|
| 8/5/2026 | Listed $1,800,000 |
| 8/17/2026 | 3$1,755,000 |
General Features
| Living Area | 2946 |
|---|---|
| Sewer | Public Sewer |
| Heating | Radiator |
| Cooling | Central A/C |
| Possession | Settlement |
| Roof | Asphalt |
| Appliances | Built-In Range,Disposal,Exhaust Fan,Icemaker,Oven - Self Cleaning,Refrigerator,Stove,Water Heater |
| Zoning | 140 |
| Garage Spaces | 1.00 |
| Patio/Porch Features | Balcony,Patio(s) |
| Architectural Style | Colonial |
| Construction Materials | Vinyl Siding |
| School District | FAIRFAX COUNTY PUBLIC SCHOOLS |
| Year Built | 1926 |
| View | Garden/Lawn,Street,Trees/Woods |
| Levels | 3 |
| Tax Year | 2026 |
| Ownership | Fee Simple |
| Cool Fuel | Electric |
| Section | 1 |
| Accessibility | >84 Garage Door,Level Entry - Main,Other |
| County | FAIRFAX |
| New Construction | No |
| Property Type | Residential |
| HOA | No |
| Subdivision Name | BELLE HAVEN |
| Garage Y/N | Yes |
| Water Access Y/N | No |
| Other Structures | Above Grade,Below Grade |
| Transportation | Airport less than 10 miles,Commuter Rail Station 1 to 5 miles,Metro/Subway Station 1 to 3 miles |
| Full Baths | 3 |
| Status | ACTIVE |
| Directions | USE GPS |
| City | ALEXANDRIA |
| Disclosures | Lead Based Paint - State,Prop Disclosure |
| Senior Community Y/N | No |
| Lot Size Units | Square Feet |
| Lot Size Square Feet | 7200.00 |
| Tax Assessed Value | 1503280.0 |
| Tax Annual Amount | 17970.0 |
| Property Condition | Excellent |
| Structure Type | Detached |
| Condo/Coop Association fee Y/N | No |
| Bathrooms Count Main Level | 1.00 |
| Price Per Sq Ft Total AG | 689.32 |
| Vacation Rental Y/N | No |
| Virtual Tour | https://1909belfieldroad.relahq.com |
| Total SQFT | 3216 |
| Location Type | Urban |
| Builder Name | Wakefield Homes |
| Standard Status | Active |
| Year Built Source | Estimated |
| Legal Subdivision | BELLE HAVEN |
| Tax Lot | 7 |
| Association Recreation Fee | No |
Interior Features
| Interior Amenities | Attic,Bathroom - Tub Shower,Breakfast Area,Carpet,Crown Moldings,Dining Area,Family Room Off Kitchen,Floor Plan - Open,Floor Plan - Traditional,Formal/Separate Dining Room,Kitchen - Eat-In,Kitchen - |
|---|---|
| Heating Fuel | Natural Gas |
| Basement | Connecting Stairway,Garage Access,Partially Finished,Walkout Level |
| Flooring | Carpet,Hardwood |
| Total Fireplaces | 1 |
| Fireplace Features | Gas/Propane,Insert,Screen |
| Hot Water | Natural Gas |
| Basement (Y/N) | Yes |
| Heating Y/N | Yes |
| Fireplace Y/N | Yes |
| Above Grade Finished Area | 2546 |
| Half Baths | 1 |
| Central Air Y/N | Yes |
| Total Bedrooms | 4 |
| Below Grade Finished Area | 400 |
| Room Type | Living Room,Dining Room,Primary Bedroom,Bedroom 2,Bedroom 3,Kitchen,Family Room,Breakfast Room,Bedroom 1,Office,Recreation Room,Storage Room,Utility Room,Bathroom 1,Bathroom 2,Primary Bathroom |
| Below Grade Finished Area Unit Type | Square Feet |
| LivingAreaSource | Estimated |
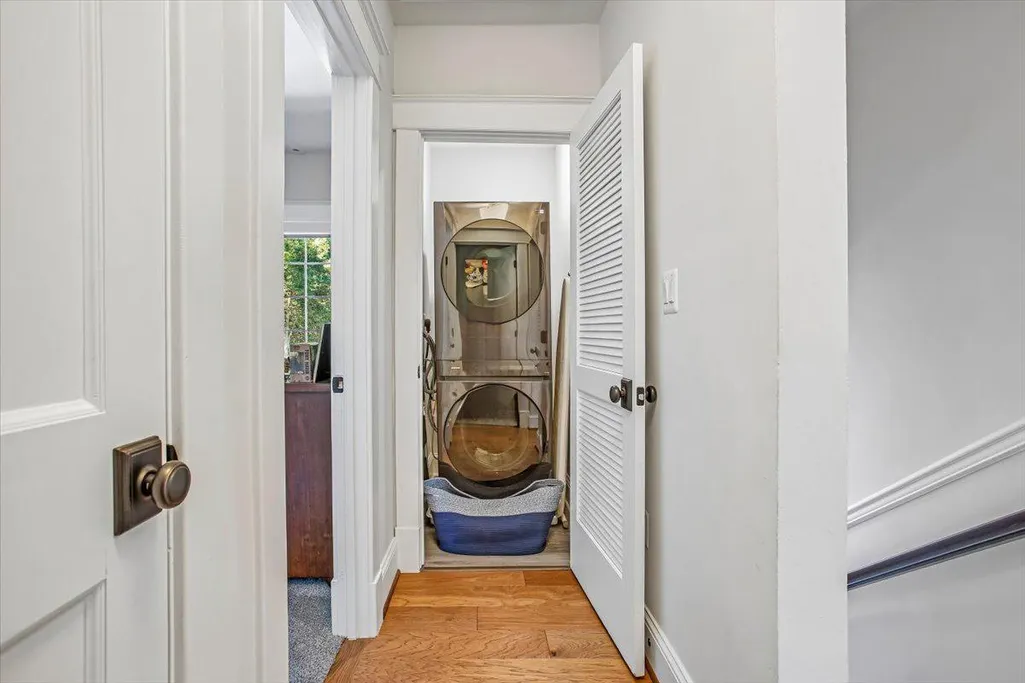
| Laundry Type | Upper Floor |
| Below Grade Unfin Area Units | Square Feet |
| Below Grade Unfin SQFT | 270 |
| Below Grade Unfin SQFT Source | Estimated |
| Below Grade Finished Area Source | Estimated |
| Bedrooms Count All Upper Levels | 4 |
| Bedrooms Count Upper Level 1 | 4 |
| Bathrooms Half Main Level | 1 |
| Bathrooms Full Upper Level 1 | 3 |
| Bathrooms Full All Upper Levels | 3 |
| Bathrooms Count Upper Level 1 | 3.00 |
| Bathrooms Count All Upper Levels | 3 |
| Above Grade Finished Area Source | Assessor |
| Above Grade Finished Area Unit Type | Square Feet |
| Total Baths | 4 |
Exterior Features
| Exterior Amenities | BBQ Grill,Play Area,Sidewalks,Stone Retaining Walls,Street Lights |
|---|---|
| Pool | No Pool |
| Fencing | Partially |
| Parking Features | Concrete Driveway |
| Lot Features | Backs to Trees,Front Yard,Landscaping,Premium,Rear Yard,SideYard(s) |
| Water Source | Public |
| Total Parking Spaces | 2 |
| Garage Features | Garage - Front Entry |
| Type of Parking | Attached Garage,Driveway |
| Land Use Code | 011 |
| Foundation Details | Concrete Perimeter |
| Water View Y/N | No |
| Lot Size Acres | 0.17 |
| Lot Size Source | Estimated |
| Waterfront Y/N | No |
| Land Assessed Value | 579000.00 |
| Navigable Water Y/N | No |
| Water Oriented Y/N | No |
| # of Attached Garage Spaces | 1 |
Room Details
| Room | Dimensions | Level | Flooring | Details |
|---|---|---|---|---|
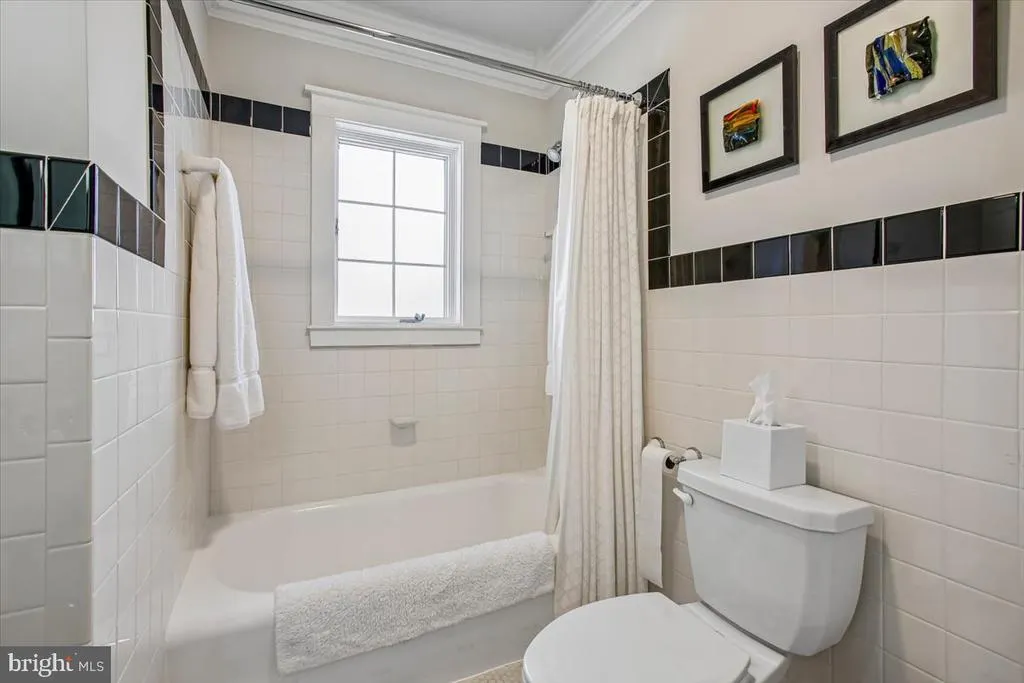
| Bathroom 1 | Upper 1 | Bathroom - Tub Shower,Flooring - Ceramic Tile | ||
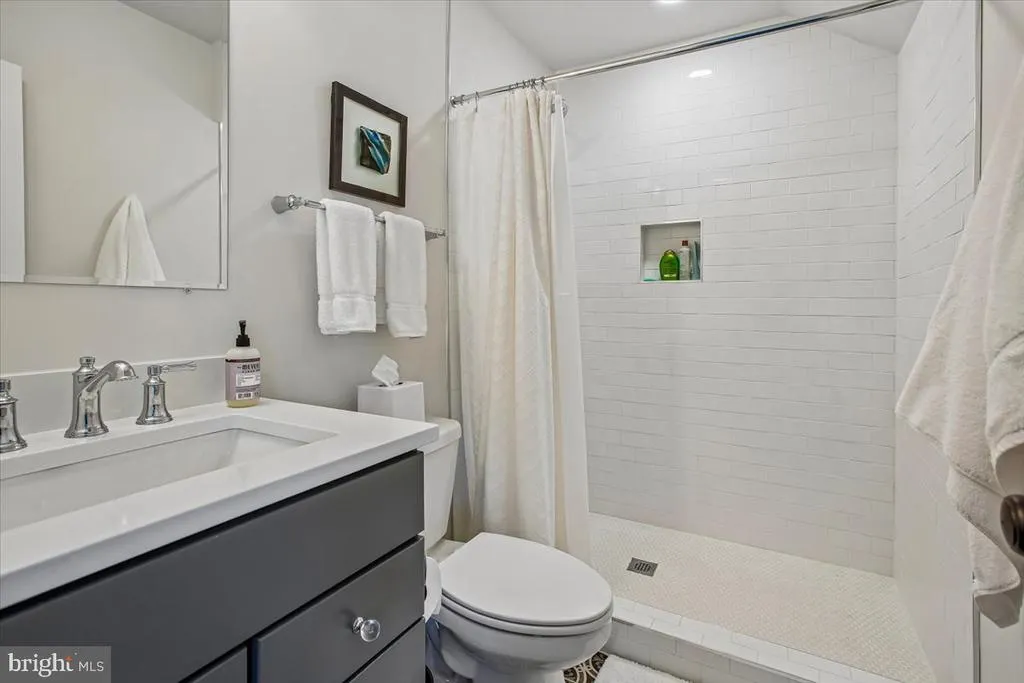
| Bathroom 2 | Upper 1 | Bathroom - Walk-In Shower,Flooring - Ceramic Tile | ||
| Bedroom 1 | Upper 1 | Flooring - Carpet | ||
| Bedroom 2 | Upper 1 | Flooring - Carpet | ||
| Bedroom 3 | Upper 1 | Flooring - Carpet | ||
| Breakfast Room | Main | Flooring - HardWood | ||
| Dining Room | Main | Flooring - HardWood | ||
| Family Room | Main | Flooring - HardWood | ||
| Kitchen | Main | Countertop(s) - Quartz,Flooring - HardWood,Lighting - Pendants,Lighting - Recessed,Kitchen - Gas Cooking,Kitchen - Eat-in,Island | ||
| Living Room | Main | Flooring - HardWood | ||
| Office | Main | Flooring - HardWood | ||
| Primary Bathroom | Upper 1 | Bathroom - Soaking Tub,Bathroom - Walk-In Shower,Flooring - Ceramic Tile,Lighting - Recessed,Double Sink | ||
| Primary Bedroom | Upper 1 | Balcony Access,Flooring - Carpet,Walk-In Closet(s) | ||
| Recreation Room | Lower 1 | Flooring - Luxury Vinyl Plank | ||
| Storage Room | Lower 1 | |||
| Utility Room | Lower 1 |
Amenities
- Foreclosure
- Views
- Short Sale
- New Construction
- Adult 55+
- Lease To Own
- No HOA Fees
- Furnished
- Primary On Main
- Air Conditioning
- Seller Finance
- Green
- Fixer Upper
- Horse
- Golf
- Fireplace
- Deck
- Garage
- Basement
- Pool
Property vs Single Family Average in 22307
Price
Taxes
Year Built
Visits
 © BRIGHT, All Rights Reserved
