
Address
805 Cornstalk Drive, New Castle, DE
Price
$ 450,000
Property Attributes
- MLS#DENC2106828
- TypeSingle Family
- Listing Status ACTIVE
- CountyNEW CASTLE
- CityNew Castle
- AreaNew Castle-Red Lion-Del.City
- NeighborhoodRutledge
- Zip19720
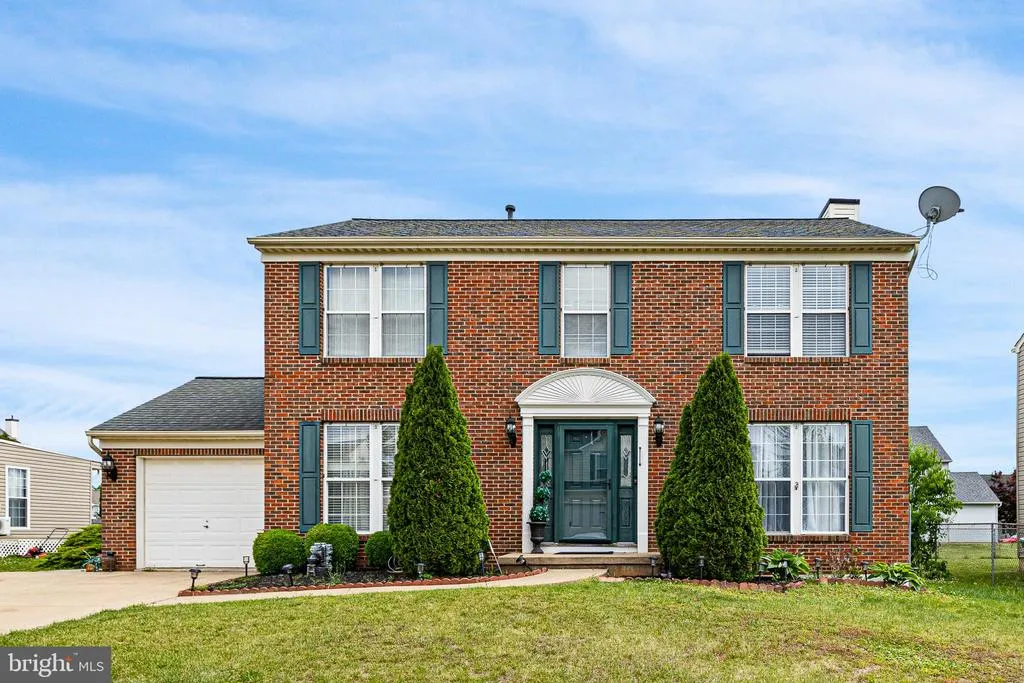
- StyleColonial
- Year Built1996
- Taxes$ 3234
- Price$ 450,000
- Bedrooms4
- Full Bathrooms2
- Half Bathrooms1
- Sqr Footage1875
- Lot Size0.16 Acres
Data Source:
Bright MLS
Property Description
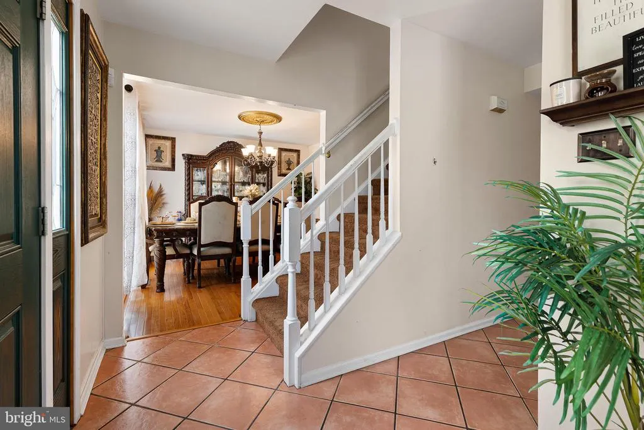
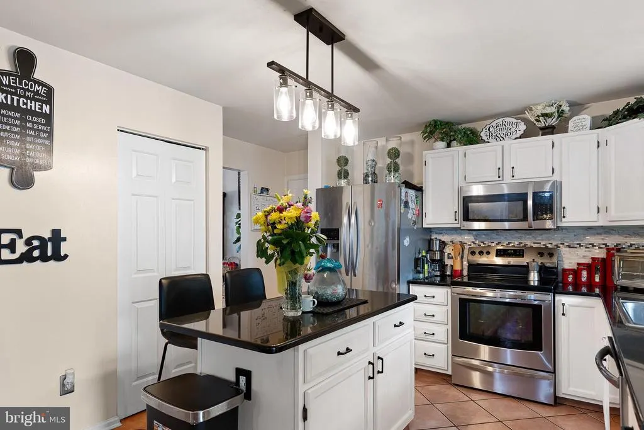
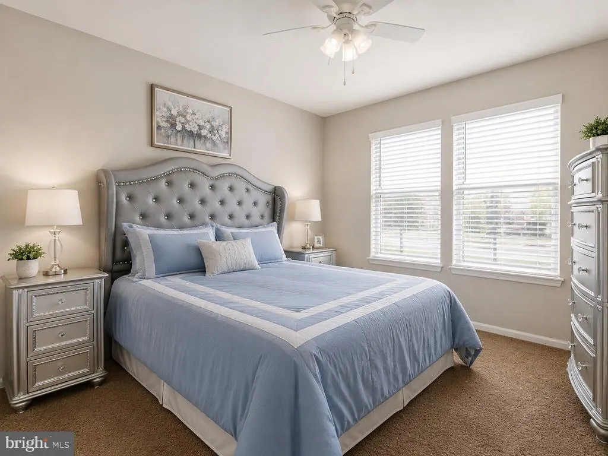
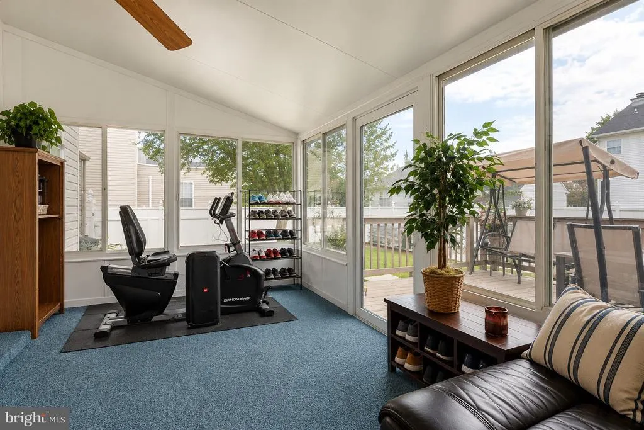
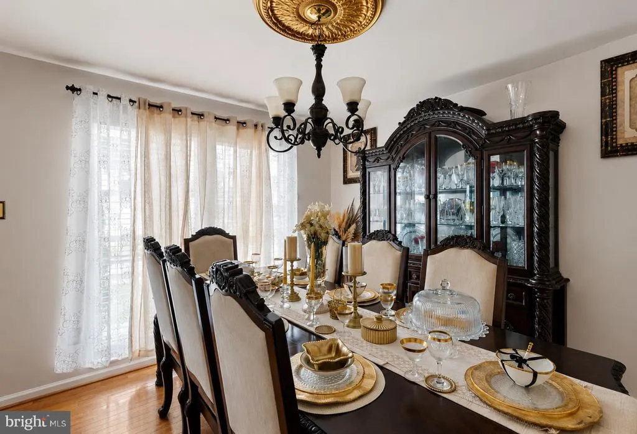
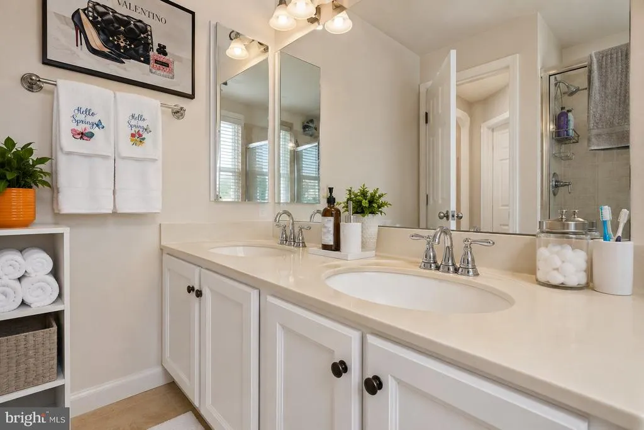
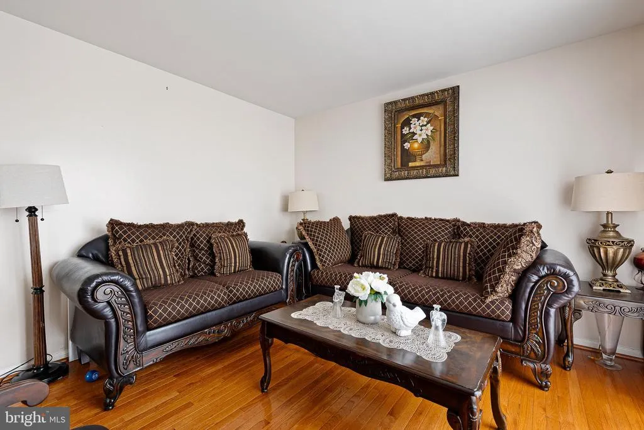
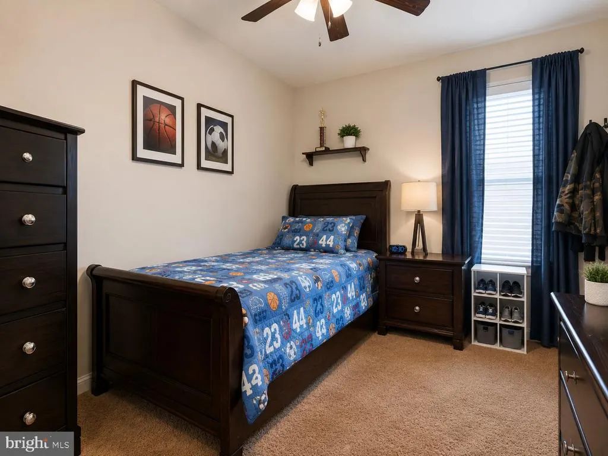
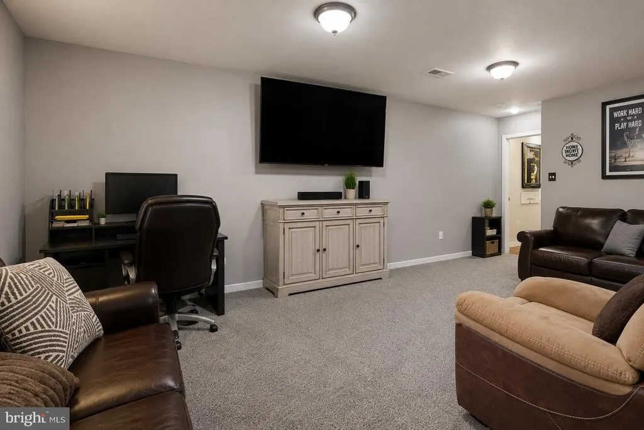
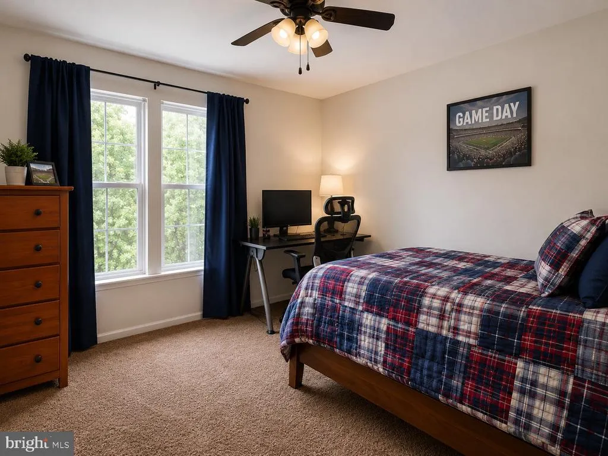
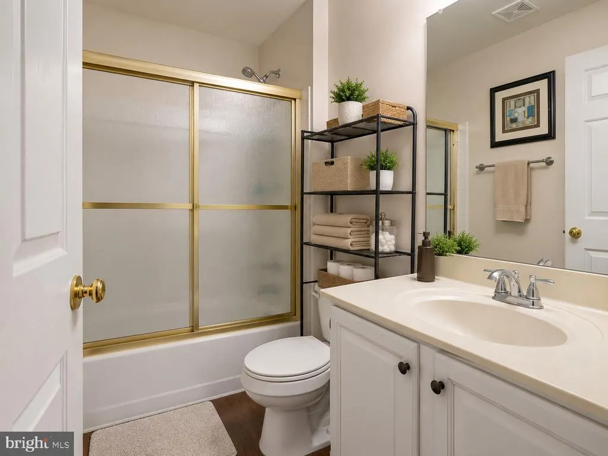
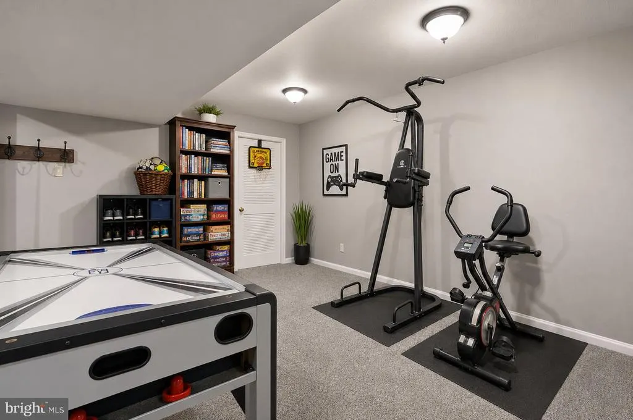
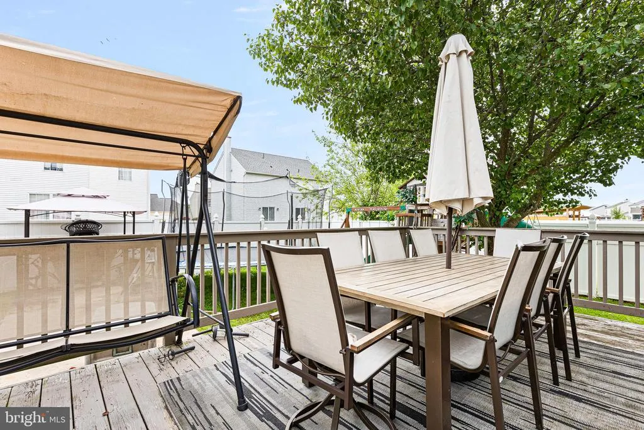
Welcome to 805 Cornstalk Drive, a 4 bedroom 3 1/2 bath colonial home where space, comfort, and convenience come together in one of New Castle's most desirable communities! From the moment you enter, you'll appreciate the bright, open-concept main level designed for both everyday living and effortless entertaining. The flowing floor plan creates a seamless connection between living, dining, and gathering spaces, making it easy to host family and friends while staying connected to the heart of the home. The updated kitchen comes complete with a center island, stainless steel appliances, and ample counter and cabinet space. The dining area is spacious and perfect for casual dinners or formal occasions. The partially finished basement offers valuable additional living space perfect for a media room, game room, home gym, office, or guest retreat. Upstairs, generously sized bedrooms provide comfort and privacy as well as the perfect amount of closet space, while the spacious primary suite serves as a relaxing sanctuary at the end of the day, complete with a large full bath. Additional Highlights Include: Brand New Hot Water Heater New Carpeting In Finished Basement Remolded Full Bath New Front Storm Swing Set Included! Ideally situated near shopping, dining, parks, and major commuting routes, this home also benefits from proximity to highly regarded local schools and the conveniences that make daily life easier. Whether you're enjoying a quiet evening at home, entertaining a crowd, or taking advantage of everything the surrounding area has to offer, 805 Cornstalk Drive delivers the space and lifestyle today's buyers are searching for. A thoughtfully designed home with room to grow, gather, and make lasting memories.
| Price History | |
|---|---|
| 7/9/2026 | Listed $450,000 |
General Features
| Living Area | 1875 |
|---|---|
| Sewer | Public Septic |
| Heating | 90% Forced Air |
| Cooling | Central A/C |
| Possession | 0-30 Days CD,31-60 Days CD,61-90 Days CD |
| Zoning | NC6.5 |
| HOA Fee | 150.00 |
| Architectural Style | Colonial |
| Construction Materials | Brick,Vinyl Siding,Aluminum Siding |
| School District | COLONIAL |
| Year Built | 1996 |
| Levels | 3 |
| Tax Year | 2025 |
| Ownership | Fee Simple |
| Cool Fuel | Natural Gas |
| Accessibility | None |
| Assoc Fee Paid Per | Annually |
| County | NEW CASTLE |
| New Construction | No |
| Property Type | Residential |
| HOA | Yes |
| Subdivision Name | RUTLEDGE |
| Garage Y/N | No |
| Water Access Y/N | No |
| Other Structures | Above Grade,Below Grade |
| Full Baths | 2 |
| Status | ACTIVE |
| Directions | 95 South Take exit 4A toward Dover/Beaches onto SR-1 S. Take left exit 156 toward Red Lion onto SR-71 S (Red Lion Rd). Turn right onto Baywatch Rd. Turn left onto Grady Ln. Turn right onto Sweetbay |
| City | NEW CASTLE |
| Senior Community Y/N | No |
| MLS Area | New Castle/Red Lion/Del.City (30904) |
| Lot Size Units | Square Feet |
| Lot Size Square Feet | 6970.00 |
| Tax Assessed Value | 411600.0 |
| Tax Annual Amount | 3234.0 |
| Home Warranty Y/N | No |
| Structure Type | Detached |
| Condo/Coop Association fee Y/N | No |
| Bathrooms Count Main Level | 1.00 |
| Price Per Sq Ft Total AG | 240.0 |
| Acceptable Financing | FHA,Cash,Conventional |
| Vacation Rental Y/N | No |
| Total SQFT | 1875 |
| Standard Status | Active |
| Year Built Source | Assessor |
| Legal Subdivision | RUTLEDGE |
| Tax Lot | 230 |
Interior Features
| Heating Fuel | Natural Gas |
|---|---|
| Basement | Partially Finished |
| Total Fireplaces | 1 |
| Hot Water | Natural Gas |
| Basement (Y/N) | Yes |
| Heating Y/N | Yes |
| Fireplace Y/N | Yes |
| Above Grade Finished Area | 1875 |
| Half Baths | 1 |
| Central Air Y/N | Yes |
| Total Bedrooms | 4 |
| Below Grade Finished Area Unit Type | Square Feet |
| LivingAreaSource | Assessor |
| Below Grade Unfin Area Units | Square Feet |
| Below Grade Unfin SQFT Source | Assessor |
| Below Grade Finished Area Source | Assessor |
| Bedrooms Count All Upper Levels | 4 |
| Bedrooms Count Upper Level 1 | 4 |
| Bathrooms Half Main Level | 1 |
| Bathrooms Full Upper Level 1 | 2 |
| Bathrooms Full All Upper Levels | 2 |
| Bathrooms Count Upper Level 1 | 2.00 |
| Bathrooms Count All Upper Levels | 2 |
| Above Grade Finished Area Source | Assessor |
| Above Grade Finished Area Unit Type | Square Feet |
| Total Baths | 3 |
Exterior Features
| Pool | No Pool |
|---|---|
| Water Source | Public |
| Total Parking Spaces | 2 |
| Type of Parking | Driveway |
| Foundation Details | Permanent |
| Water View Y/N | No |
| Lot Dimensions | 70.00 x 100.00 |
| Lot Size Acres | 0.16 |
| Lot Size Source | Assessor |
| Waterfront Y/N | No |
| Land Assessed Value | 77400.00 |
| Navigable Water Y/N | No |
| Water Oriented Y/N | No |
| LotDimensionsSource | Assessor |
Amenities
- Foreclosure
- Views
- Short Sale
- New Construction
- Adult 55+
- Lease To Own
- No HOA Fees
- Furnished
- Primary On Main
- Air Conditioning
- Seller Finance
- Green
- Fixer Upper
- Horse
- Golf
- Fireplace
- Deck
- Garage
- Basement
- Pool
Property vs Single Family Average in 19720
Price
Taxes
Year Built
Visits
 © BRIGHT, All Rights Reserved
