

Address
524 Mason Drive, New Castle, DE
Price
$ 450,000
Property Attributes
- MLS#DENC2109864
- TypeSingle Family
- Listing Status ACTIVE
- CountyNEW CASTLE
- CityNew Castle
- AreaNew Castle-Red Lion-Del.City
- NeighborhoodRutledge
- Zip19720
- StyleColonial
- Year Built1997
- Taxes$ 3456
- Price$ 450,000
- Bedrooms4
- Full Bathrooms2
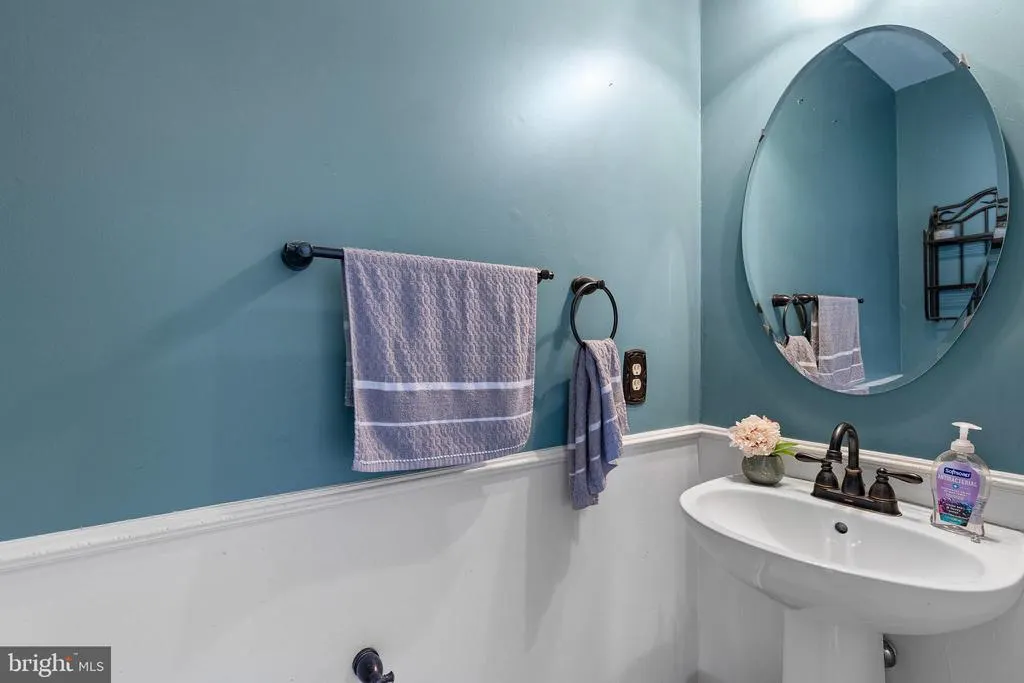
- Half Bathrooms1
- Sqr Footage2700
- Lot Size0.17 Acres
Data Source:
Bright MLS
Property Description
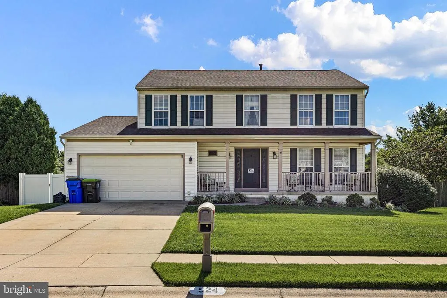
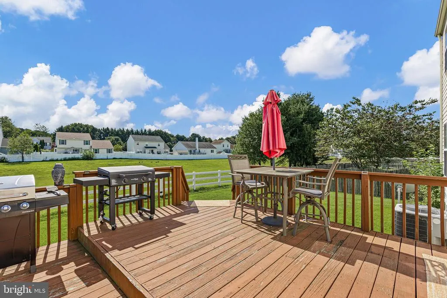
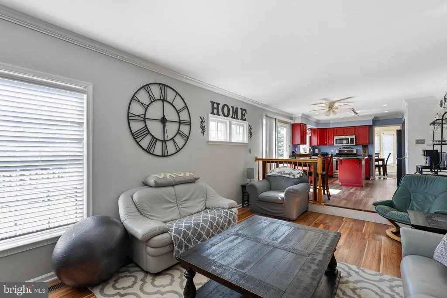
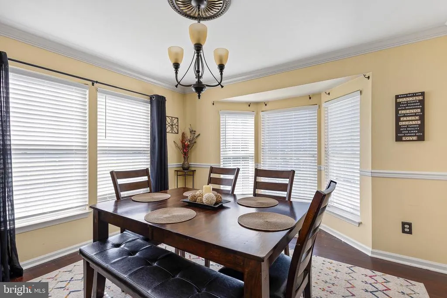
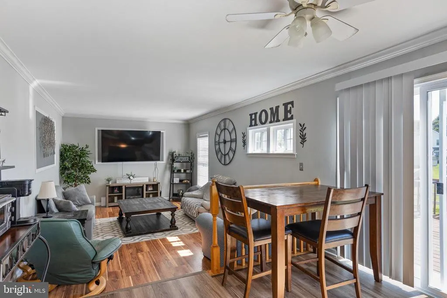
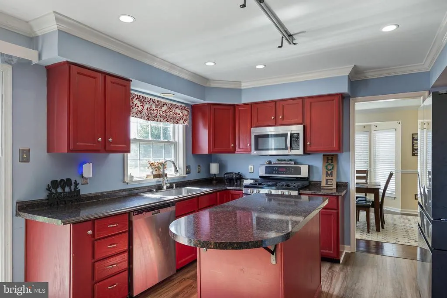
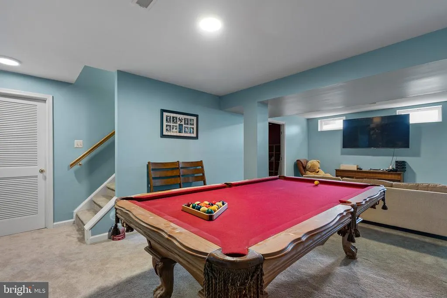
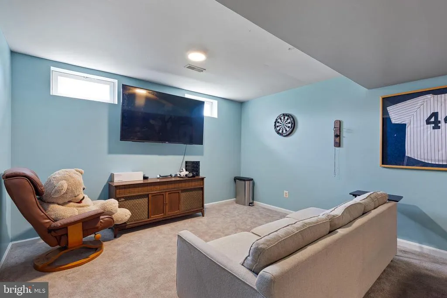
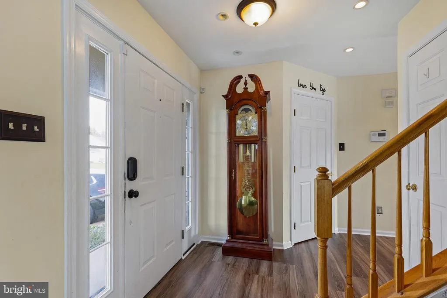
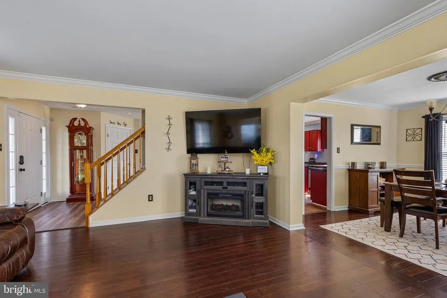
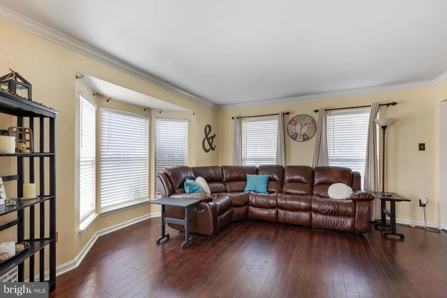
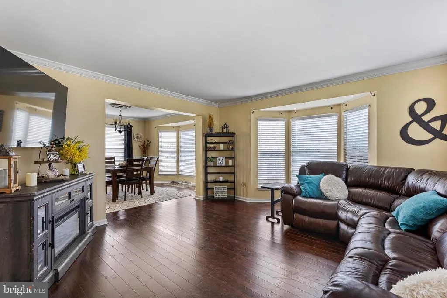
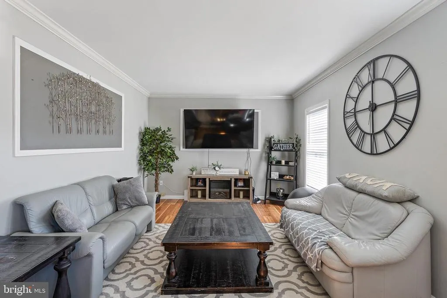
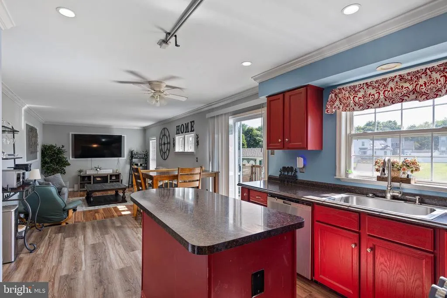
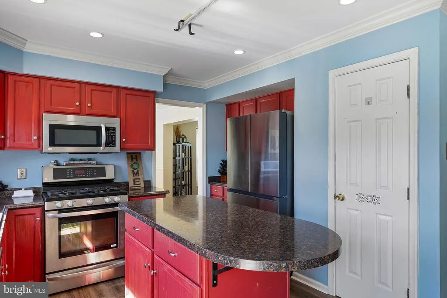
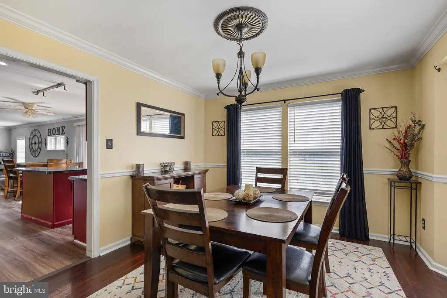
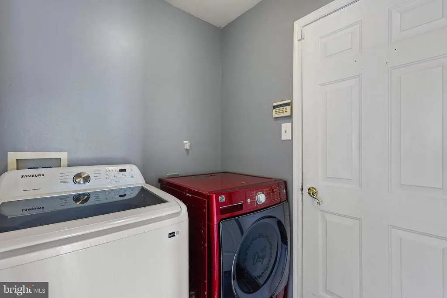
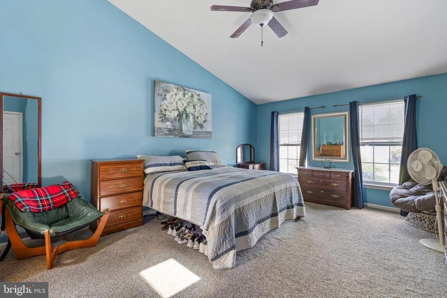
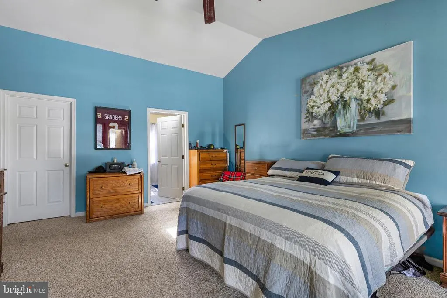
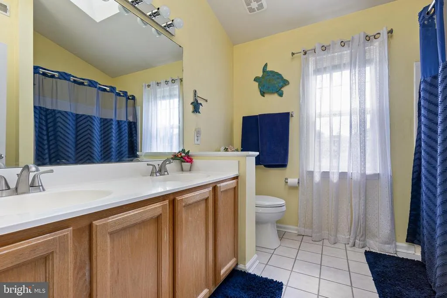
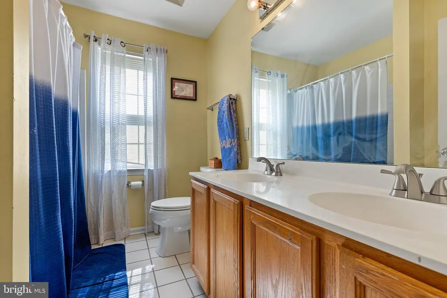
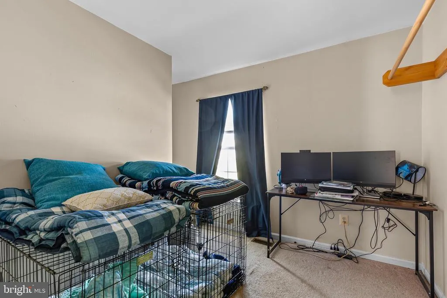
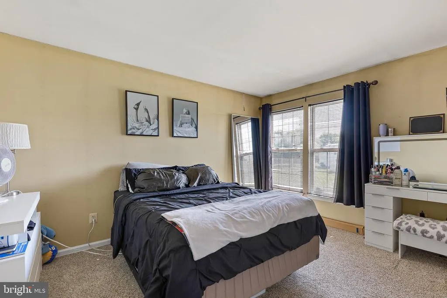
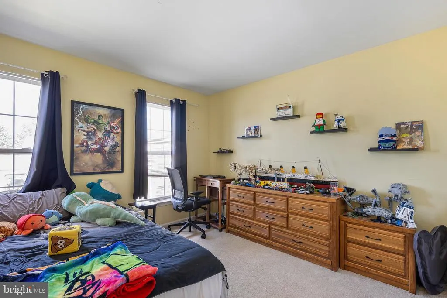
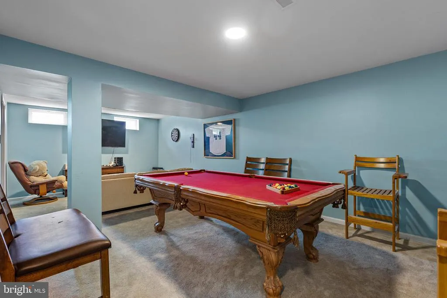
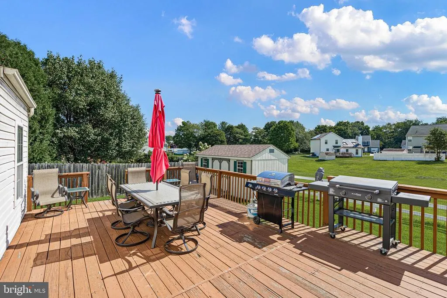
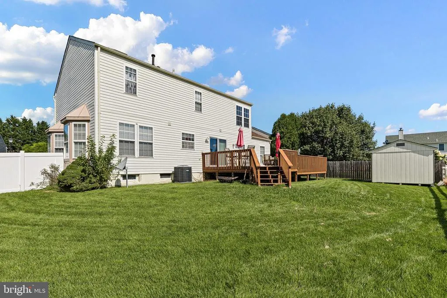
Welcome home to 524 Mason Drive in New Castle, Delaware, an impressive 3,768-square-foot home offering generous living space, thoughtful multiple upgrades, and one of the communitys largest premium homesites! Step into the welcoming foyer and immediately take in the spacious yet cozy feel of this beautiful home. The large living room features neutral tones and plenty of natural light, while the sun-drenched dining area with bay window provides a beautiful setting for gatherings. An additional den offers even more flexible living space, with sliding glass doors leading directly to the deck. At the heart of the home is the spacious eat-in kitchen, featuring beautiful cherry cabinetry, stainless steel appliances, ample counter and storage space, and a center island perfect for casual dining, entertaining, or everyday meal prep. Upstairs, the oversized primary suite is a true retreat, complete with vaulted ceilings, abundant closet space, and a full tiled bath with soaking tub. The additional bedrooms are also generously sized with ample closet space. For added convenience, laundry is located on the main level. And then theres the finished basementan incredible extension of the homes living and entertaining space. Newer carpeting, plenty of storage, and a dedicated home cinema with an 8-foot HD projection screen and premium Bose 5.1 surround sound system make this a space everyone will want to enjoy. Outside, the expansive 28' x 16' deck overlooks the lush, green fenced backyard, creating a private setting for outdoor dining, entertaining, or simply relaxing. Well-maintained landscaping enhances the homes curb appeal and complements the oversized premium lot. Complete with a two-car garage, abundant storage, spacious rooms, and exceptional indoor and outdoor living areas, 524 Mason Drive offers the space and versatility to truly feel at home. Don't miss this one!
| Price History | |
|---|---|
| 8/27/2026 | Listed $450,000 |
General Features
| Living Area | 2700 |
|---|---|
| Sewer | Public Sewer |
| Heating | Forced Air |
| Cooling | Central A/C |
| Possession | 0-30 Days CD,31-60 Days CD |
| Appliances | Built-In Microwave,Stainless Steel Appliances |
| Zoning | NC6.5 |
| HOA Fee | 180.00 |
| Garage Spaces | 2.00 |
| Architectural Style | Colonial |
| Construction Materials | Vinyl Siding,Aluminum Siding |
| School District | COLONIAL |
| Year Built | 1997 |
| Levels | 2 |
| Tax Year | 2025 |
| Ownership | Fee Simple |
| Cool Fuel | Electric |
| Accessibility | None |
| Assoc Fee Paid Per | Annually |
| County | NEW CASTLE |
| New Construction | No |
| Property Type | Residential |
| HOA | Yes |
| Subdivision Name | RUTLEDGE |
| Garage Y/N | Yes |
| Water Access Y/N | No |
| Other Structures | Above Grade,Below Grade |
| Full Baths | 2 |
| Status | ACTIVE |
| Directions | See Navigation |
| City | NEW CASTLE |
| Senior Community Y/N | No |
| MLS Area | New Castle/Red Lion/Del.City (30904) |
| Lot Size Units | Square Feet |
| Lot Size Square Feet | 7405.00 |
| Tax Assessed Value | 439800.0 |
| Tax Annual Amount | 3456.0 |
| Structure Type | Detached |
| Condo/Coop Association fee Y/N | No |
| Bathrooms Count Main Level | 1.00 |
| Price Per Sq Ft Total AG | 232.92 |
| Vacation Rental Y/N | No |
| Total SQFT | 2700 |
| Standard Status | Active |
| Year Built Source | Assessor |
| Legal Subdivision | RUTLEDGE |
| Tax Lot | 073 |
Interior Features
| Interior Amenities | Bathroom - Tub Shower,Built-Ins,Carpet,Ceiling Fan(s),Dining Area,Floor Plan - Traditional,Formal/Separate Dining Room |
|---|---|
| Heating Fuel | Natural Gas |
| Basement | Full,Fully Finished |
| Hot Water | Natural Gas |
| Basement (Y/N) | Yes |
| Heating Y/N | Yes |
| Fireplace Y/N | No |
| Above Grade Finished Area | 1932 |
| Half Baths | 1 |
| Central Air Y/N | Yes |
| Total Bedrooms | 4 |
| Below Grade Finished Area | 768 |
| Below Grade Finished Area Unit Type | Square Feet |
| LivingAreaSource | Assessor |
| Below Grade Unfin Area Units | Square Feet |
| Below Grade Unfin SQFT Source | Assessor |
| Below Grade Finished Area Source | Assessor |
| Bedrooms Count All Upper Levels | 4 |
| Bedrooms Count Upper Level 1 | 4 |
| Bathrooms Half Main Level | 1 |
| Bathrooms Full Upper Level 1 | 2 |
| Bathrooms Full All Upper Levels | 2 |
| Bathrooms Count Upper Level 1 | 2.00 |
| Bathrooms Count All Upper Levels | 2 |
| Above Grade Finished Area Source | Assessor |
| Above Grade Finished Area Unit Type | Square Feet |
| Total Baths | 3 |
Exterior Features
| Pool | No Pool |
|---|---|
| Water Source | Public |
| Total Parking Spaces | 2 |
| Garage Features | Garage - Front Entry |
| Type of Parking | Attached Garage |
| Foundation Details | Permanent |
| Water View Y/N | No |
| Lot Dimensions | 65.10 x 100.00 |
| Lot Size Acres | 0.17 |
| Lot Size Source | Assessor |
| Waterfront Y/N | No |
| Land Assessed Value | 77400.00 |
| Navigable Water Y/N | No |
| Water Oriented Y/N | No |
| # of Attached Garage Spaces | 2 |
| LotDimensionsSource | Assessor |
Amenities
- Foreclosure
- Views
- Short Sale
- New Construction
- Adult 55+
- Lease To Own
- No HOA Fees
- Furnished
- Primary On Main
- Air Conditioning
- Seller Finance
- Green
- Fixer Upper
- Horse
- Golf
- Fireplace
- Deck
- Garage
- Basement
- Pool
Property vs Single Family Average in 19720
Price
Taxes
Year Built
Visits
 © BRIGHT, All Rights Reserved
