
Price Reduction - Waterfront - Primary on Main

Address
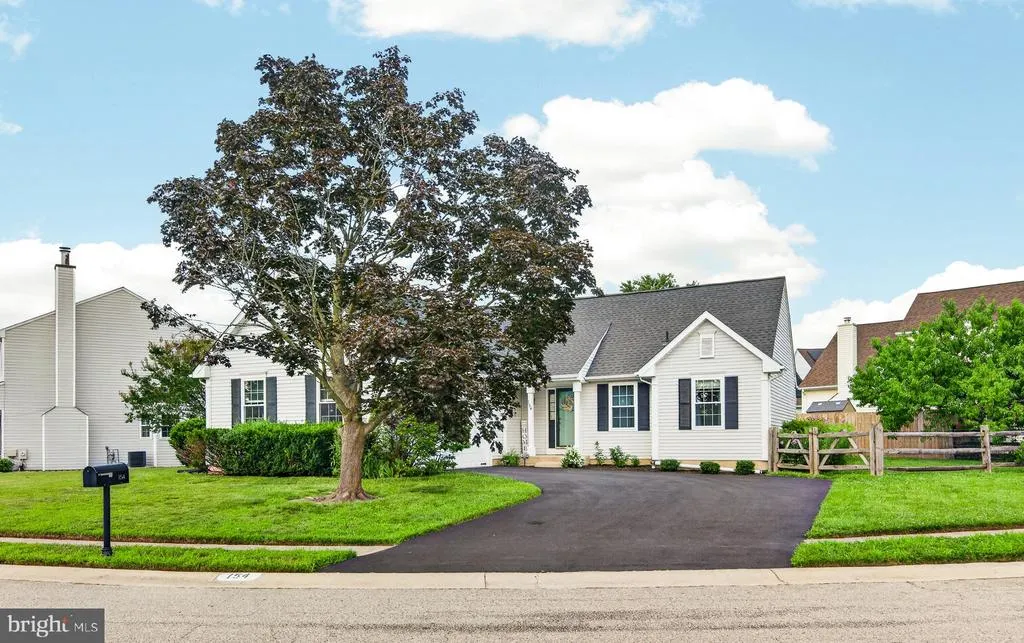
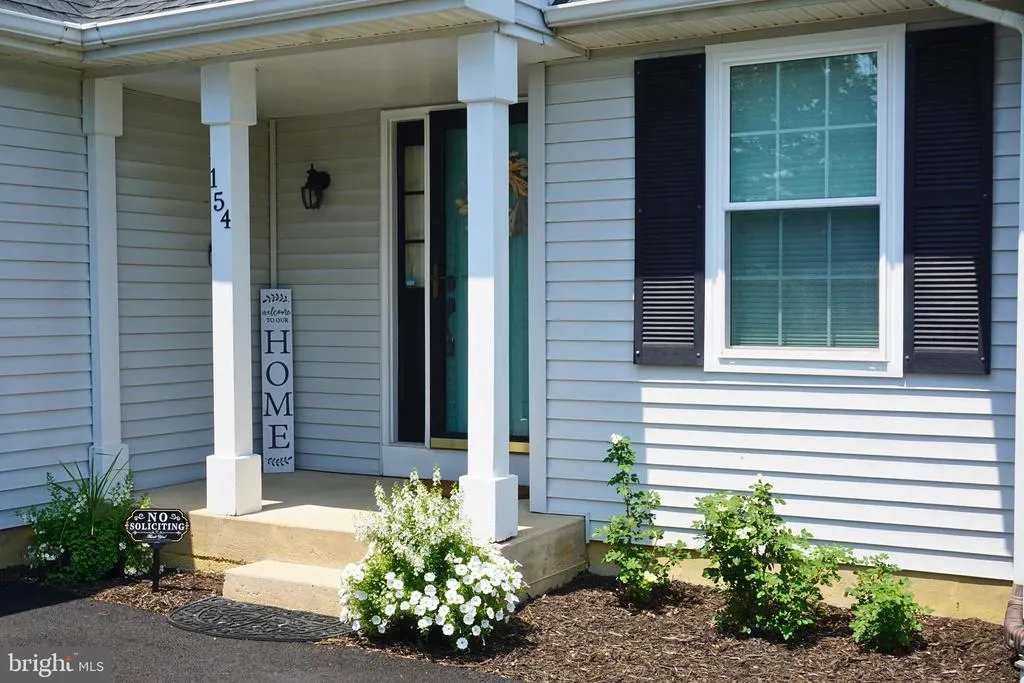
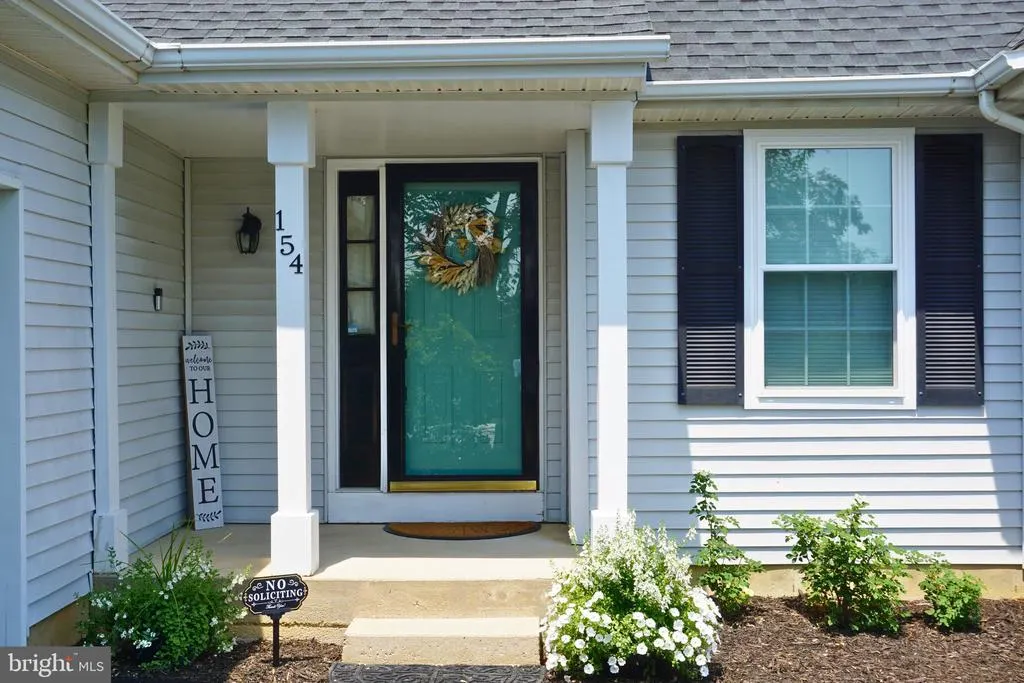
154 Sugarberry Drive, New Castle, DE
Price
$ 444,000
Property Attributes
- MLS#DENC2107100
- TypeSingle Family
- Listing Status ACTIVE
- CountyNEW CASTLE
- CityNew Castle
- AreaNew Castle-Red Lion-Del.City
- NeighborhoodRutledge
- Zip19720
- StyleRanch/Rambler
- Year Built1992
- Taxes$ 3112
- Price$ 444,000
- Bedrooms3
- Full Bathrooms2
- Half Bathrooms0
- Sqr Footage2125
- Lot Size0.17 Acres
Data Source:
Bright MLS
Property Description
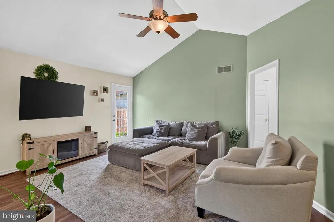
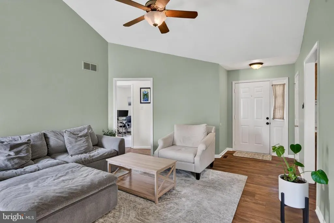
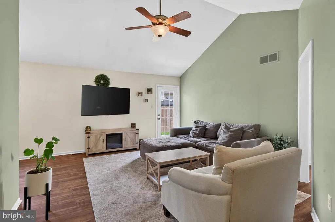
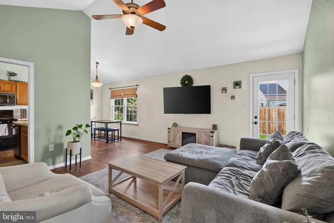
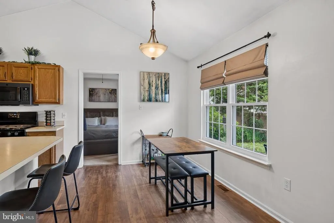
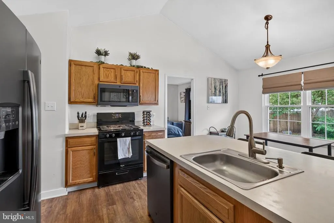
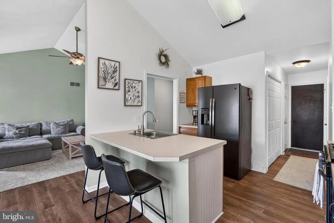
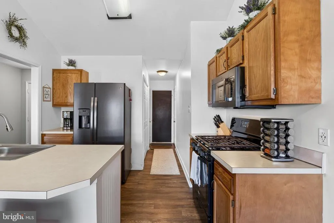
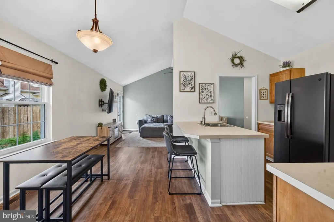
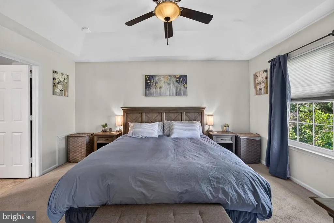
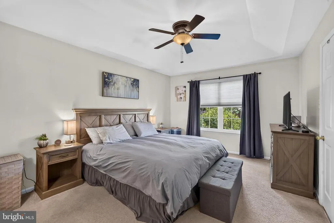
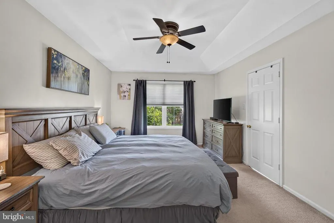
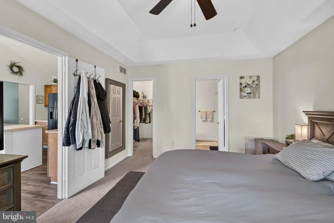
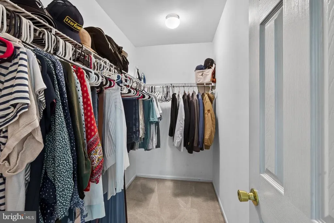
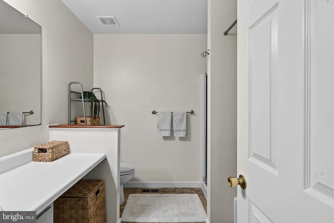
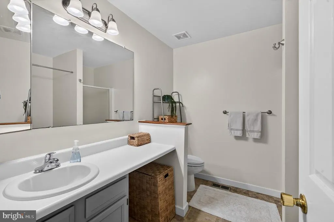
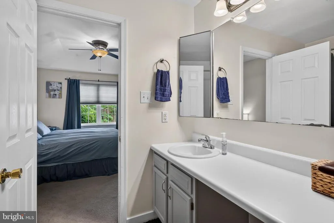

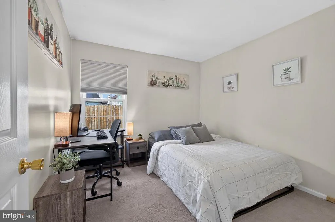
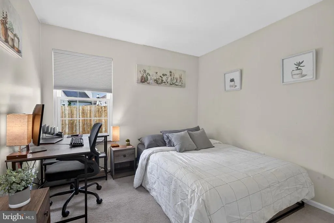
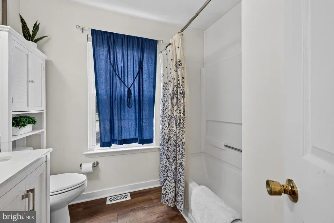
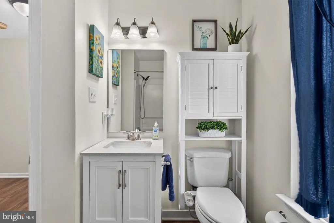
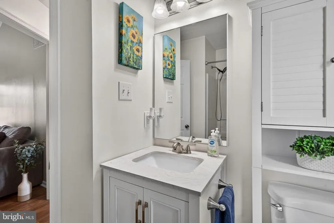
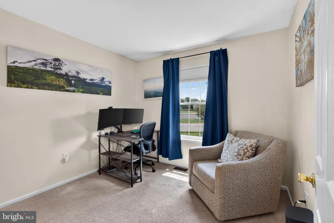
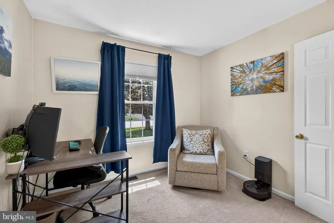
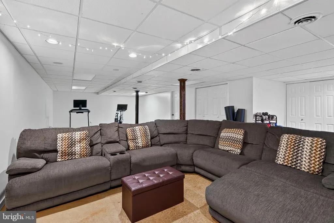
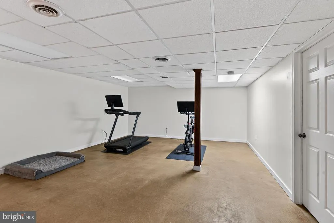
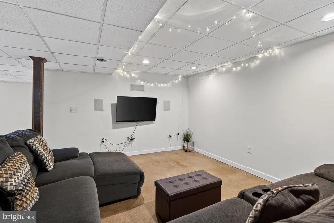
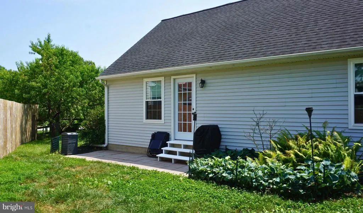
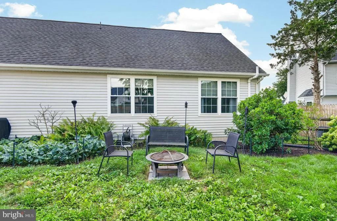
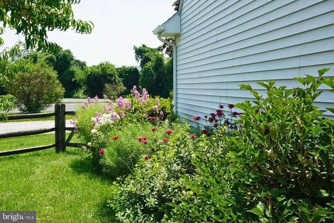
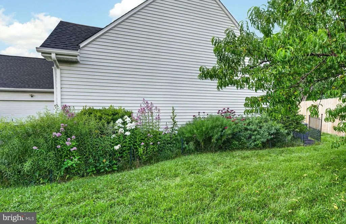
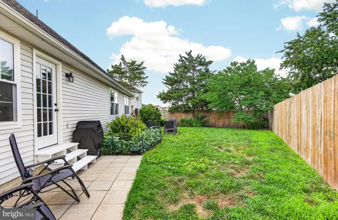
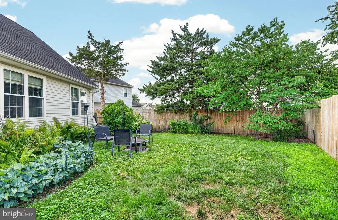
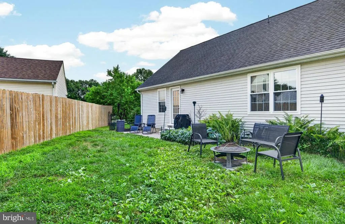
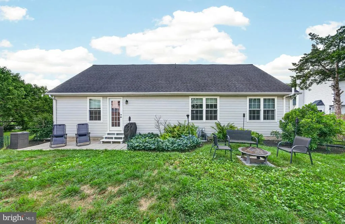
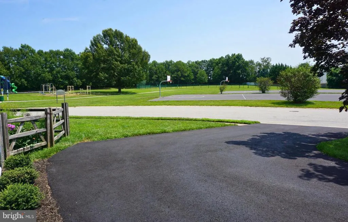
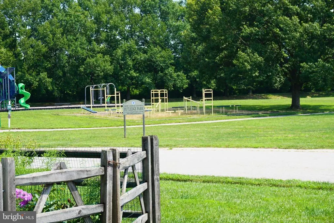
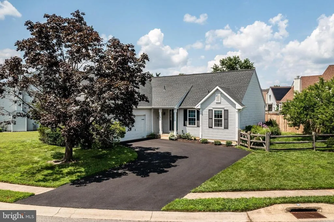
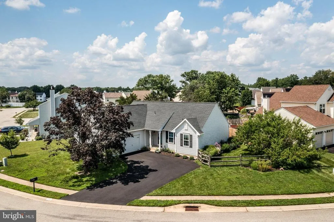
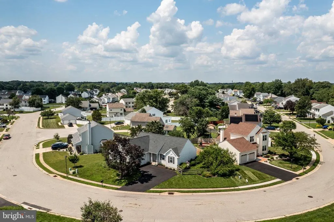
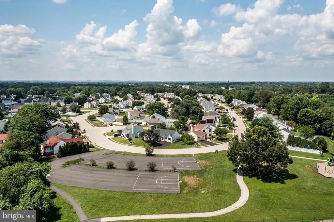
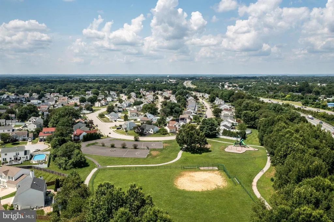
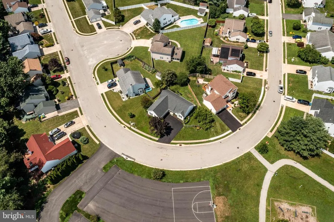
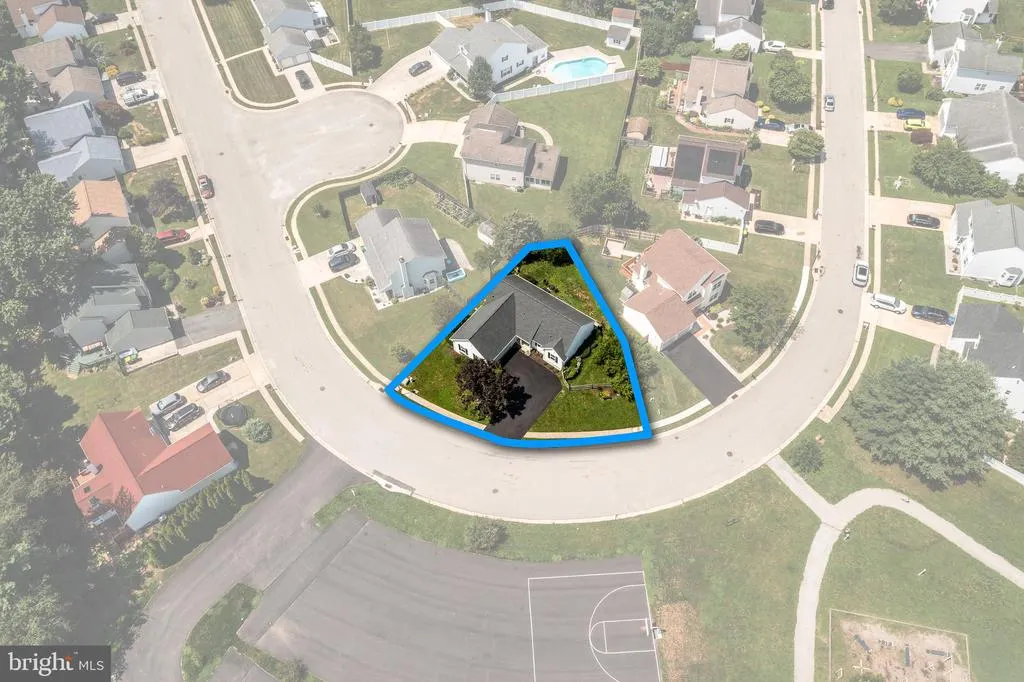
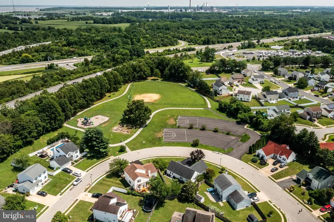
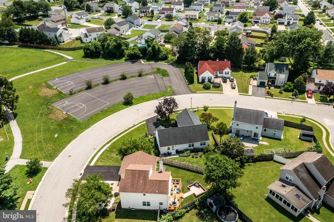
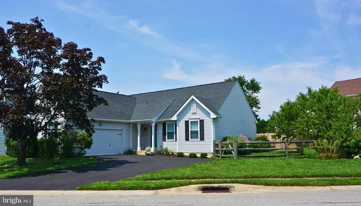
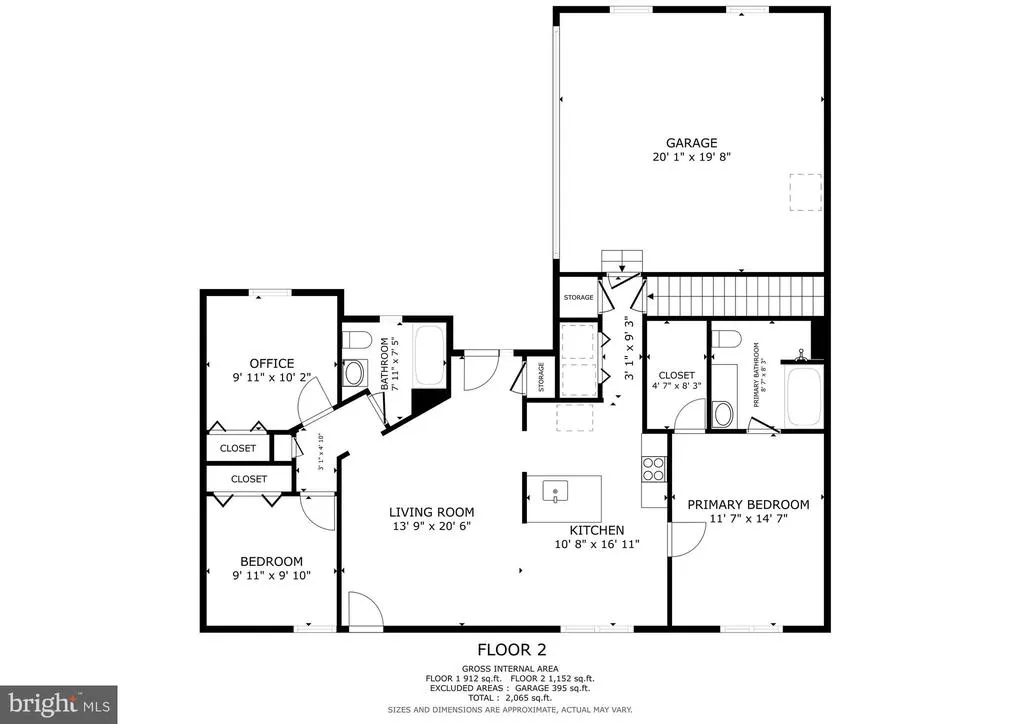
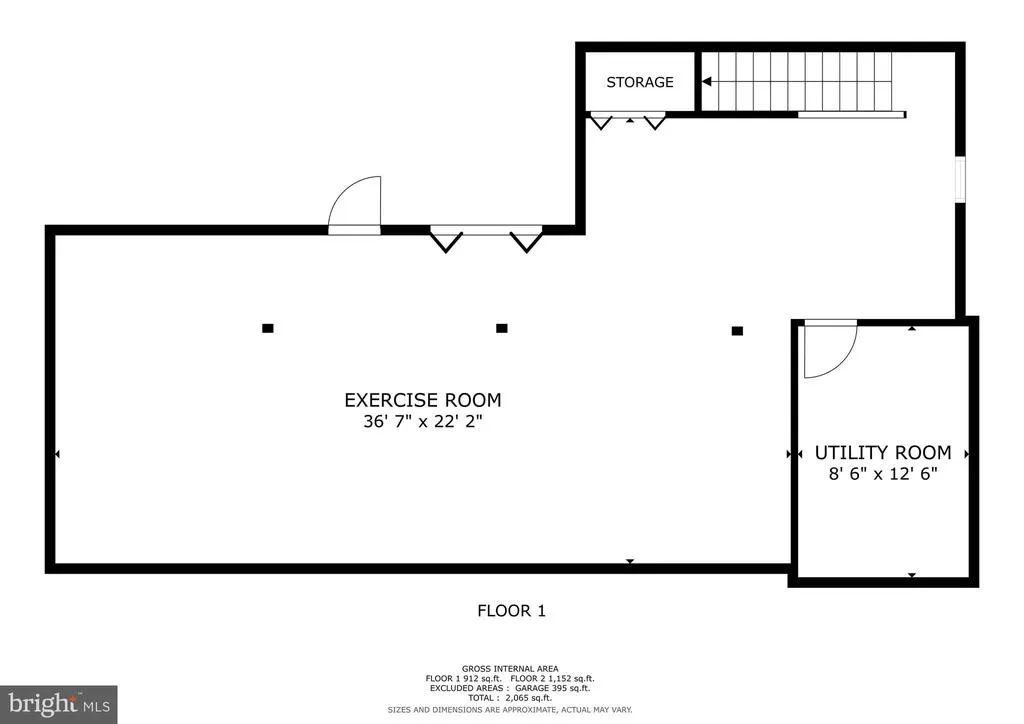

Single-level living in the Rutledge community of New Castle, Delaware 19720. 154 Sugarberry Drive is a move-in-ready ranch in the Colonial School District, offering 3 bedrooms, 2 full bathrooms, and approximately 2,125 square feet of one-floor living a genuinely scarce layout where the size-matched competition is two-story. The home shows turn-key. The kitchen is new with black-stainless appliances and a gas stove. There is new flooring throughout, fresh neutral paint, and new windows. Central air conditioning was installed in 2024; the water heater dates to 2020, the roof to 2019, and the furnace to 2014 with the heat exchanger replaced. First-floor laundry, a two-car garage with workbench, and a fenced yard sit on a roughly 0.17-acre lot. The finished basement adds bonus living space the two-story comparables don't offer use it as a recreation room, home gym, media room, or home office. Because this finished area is below grade, it is not included in the approximately 2,125-square-foot above-grade figure, so the effective livable space is larger than the assessor number suggests. Rutledge Park sits directly across the street. The New Castle County facility includes a playground, basketball court, open field, walking path, and parking county-maintained recreation immediately opposite the front door, which meaningfully extends the usable outdoor space beyond the fenced 0.17-acre lot. Utilities are public water and public sewer with natural gas heat. A pre-listing inspection is complete and available to buyers. The supply plumbing is polybutylene, disclosed up front and insurable through a homeowner loss-insurance rider a known, defined item rather than an open question. The Rutledge HOA fee is minimal. Located minutes from Route 13, Route 1, and I-295, with quick access to historic New Castle, Wilmington, and the Delaware riverfront. Single-level ranch, 3 bedroom, 2 bath, finished basement, two-car garage, fenced yard on approximately 0.17 acre, directly across from Rutledge Park, New Castle County park, public water and sewer, natural gas, central air, Colonial School District, low HOA, move-in ready, pre-inspected.
| Middle School | High School |
|---|---|
| Gunning Bedford Middle School | William Penn High School |
| Price History | |
|---|---|
| 7/28/2026 | Listed $459,900 |
| 8/10/2026 | 4$444,000 |
General Features
| Living Area | 2125 |
|---|---|
| Sewer | Public Sewer |
| Heating | Central,Forced Air |
| Cooling | Central A/C |
| Utilities | Electric Available,Natural Gas Available |
| Possession | 0-30 Days CD |
| Roof | Shingle |
| Appliances | Washer,Dryer,Refrigerator,Oven/Range - Gas,Dishwasher,Disposal,Microwave |
| Zoning | NC6.5 |
| HOA Fee | 180.00 |
| Garage Spaces | 2.00 |
| Architectural Style | Ranch/Rambler |
| Construction Materials | Vinyl Siding |
| School District | COLONIAL |
| Year Built | 1992 |
| Electric | 150 Amps |
| Levels | 1 |
| Tax Year | 2025 |
| Ownership | Fee Simple |
| Cool Fuel | Electric |
| Accessibility | None |
| Assoc Fee Paid Per | Annually |
| County | NEW CASTLE |
| New Construction | No |
| Property Type | Residential |
| HOA | Yes |
| Subdivision Name | RUTLEDGE |
| Garage Y/N | Yes |
| Water Access Y/N | No |
| Other Structures | Above Grade,Below Grade |
| Total Rooms | 6 |
| Full Baths | 2 |
| Status | ACTIVE |
| Directions | Rt 1 to Red Lion Rd/71. Red Lion Rd to R on Plantation Ave,R on Mason Dr,R on Sugarberry Dr |
| City | NEW CASTLE |
| Association Name | RUTLEDGE |
| Senior Community Y/N | No |
| MLS Area | New Castle/Red Lion/Del.City (30904) |
| Lot Size Units | Square Feet |
| Lot Size Square Feet | 7405.00 |
| Tax Assessed Value | 396000.0 |
| Tax Annual Amount | 3112.0 |
| Property Condition | Excellent |
| Structure Type | Detached |
| Condo/Coop Association fee Y/N | No |
| Bathrooms Full Main Level | 2 |
| Bathrooms Count Main Level | 2.00 |
| Price Per Sq Ft Total AG | 208.94 |
| Acceptable Financing | Cash,Conventional |
| Lease Considered Y/N | No |
| Vacation Rental Y/N | No |
| Total SQFT | 2125 |
| Standard Status | Active |
| Year Built Source | Assessor |
| Legal Subdivision | RUTLEDGE |
| Tax Lot | 016 |
Interior Features
| Heating Fuel | Natural Gas |
|---|---|
| Basement | Full,Fully Finished |
| Flooring | Carpet,Laminate Plank |
| Hot Water | Electric |
| Basement (Y/N) | Yes |
| Heating Y/N | Yes |
| Fireplace Y/N | No |
| Above Grade Finished Area | 2125 |
| Central Air Y/N | Yes |
| Total Bedrooms | 3 |
| Room Type | Living Room,Primary Bedroom,Bedroom 2,Bedroom 3,Kitchen |
| Main Level Bedrooms | 3 |
| Below Grade Finished Area Unit Type | Square Feet |
| LivingAreaSource | Assessor |
| Below Grade Unfin Area Units | Square Feet |
| Below Grade Unfin SQFT Source | Assessor |
| Below Grade Finished Area Source | Assessor |
| Above Grade Finished Area Source | Assessor |
| Above Grade Finished Area Unit Type | Square Feet |
| Total Baths | 2 |
Exterior Features
| Pool | No Pool |
|---|---|
| Water Source | Public |
| Inclusions | Washer,Dryer,Refrigerator in present condition |
| Total Parking Spaces | 4 |
| Garage Features | Built In |
| Type of Parking | Attached Garage,Driveway |
| Foundation Details | Concrete Perimeter |
| Water View Y/N | No |
| Lot Dimensions | 125.00 x 111.10 |
| Lot Size Acres | 0.17 |
| Lot Size Source | Assessor |
| Waterfront Y/N | No |
| Land Assessed Value | 77400.00 |
| Navigable Water Y/N | No |
| Water Oriented Y/N | No |
| # of Attached Garage Spaces | 2 |
| LotDimensionsSource | Assessor |
Room Details
| Room | Dimensions | Level | Flooring | Details |
|---|---|---|---|---|
| Bedroom 2 | Main | |||
| Bedroom 3 | Main | |||
| Kitchen | Main | |||
| Living Room | Main | |||
| Primary Bedroom | Main |
Amenities
- Foreclosure
- Views
- Short Sale
- New Construction
- Adult 55+
- Lease To Own
- No HOA Fees
- Furnished
- Primary On Main
- Air Conditioning
- Seller Finance
- Green
- Fixer Upper
- Horse
- Golf
- Fireplace
- Deck
- Garage
- Basement
- Pool
Property vs Single Family Average in 19720
Price
Taxes
Year Built
Visits
 © BRIGHT, All Rights Reserved
