
Price Reduction - Primary on Main

Address
148 Church Road, Elkins Park, PA
Price
$ 424,999
Property Attributes
- MLS#PAMC2177574
- TypeSingle Family
- Listing Status ACTIVE
- CountyMONTGOMERY
- CityElkins Park
- AreaCheltenham Twp
- NeighborhoodElkins Park
- Zip19027
- StyleSplit Level
- Year Built1958
- Taxes$ 11429
- Price$ 424,999
- Bedrooms4
- Full Bathrooms2
- Half Bathrooms1
- Sqr Footage2172
- Lot Size0.32 Acres
Data Source:
Bright MLS
Property Description
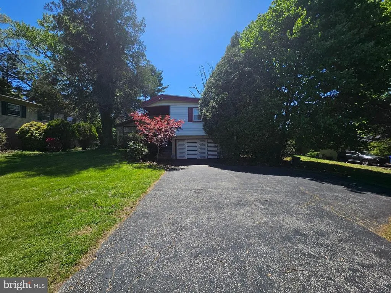
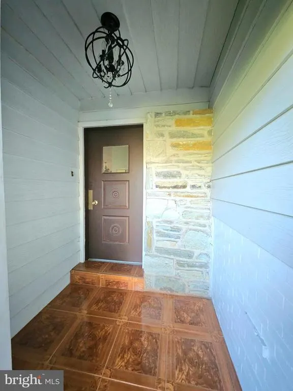
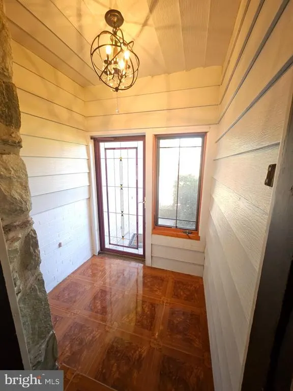
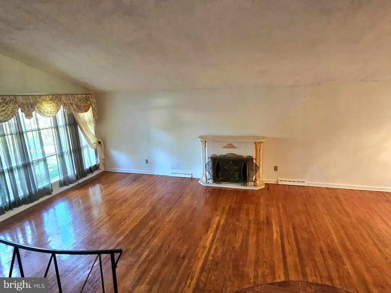
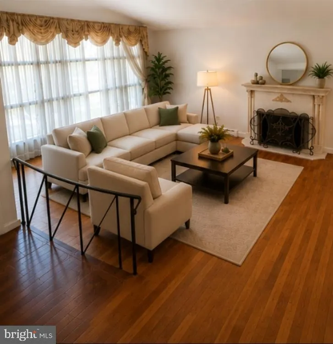
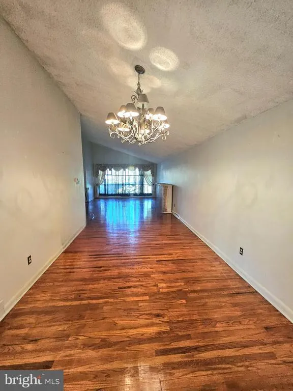
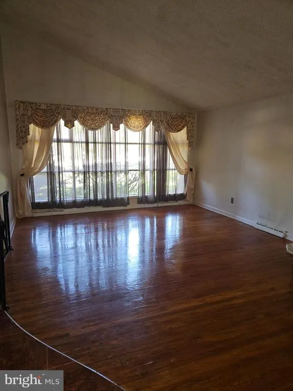
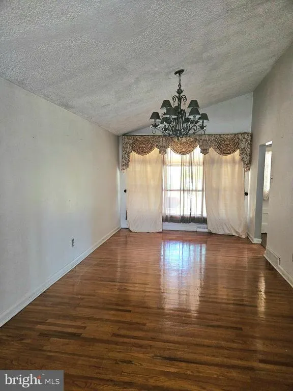
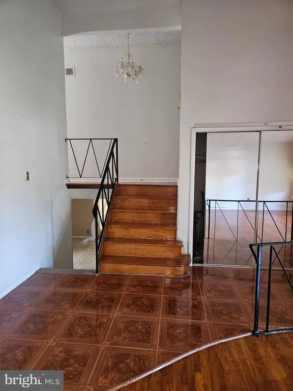
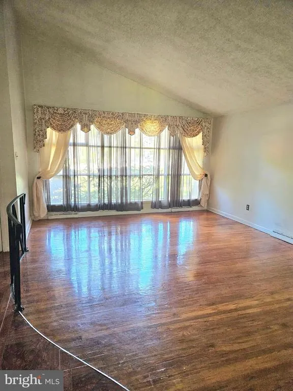
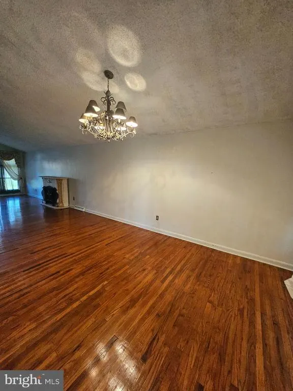
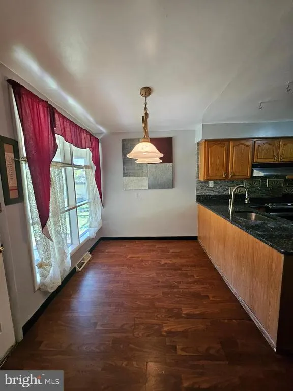
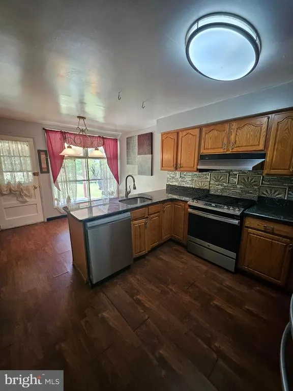
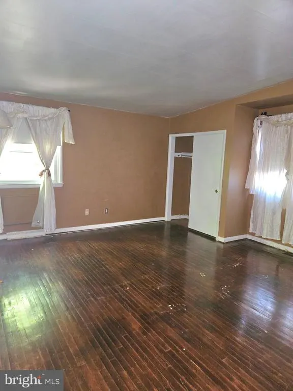
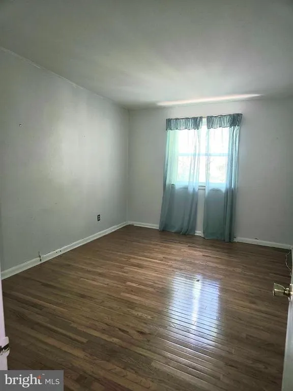
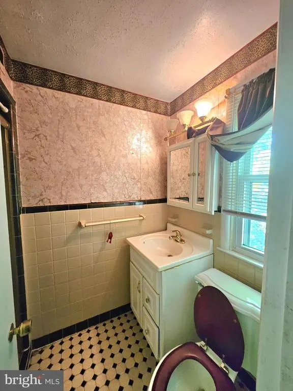
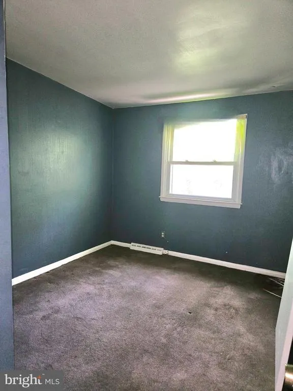
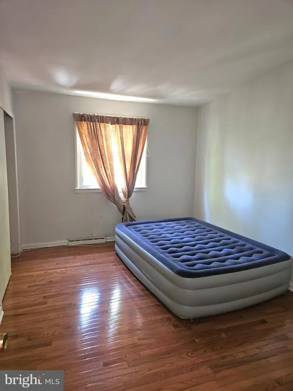
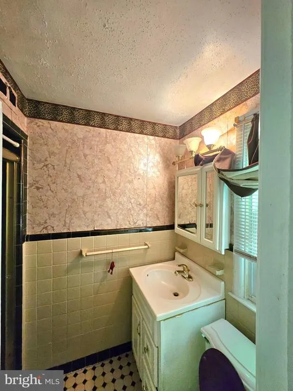
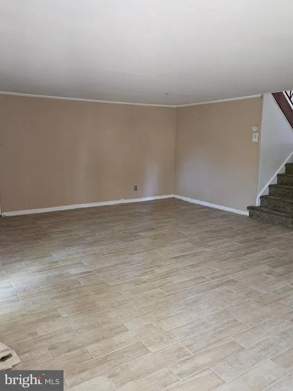
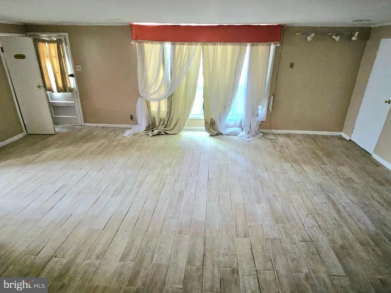
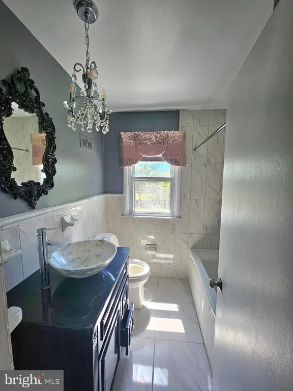
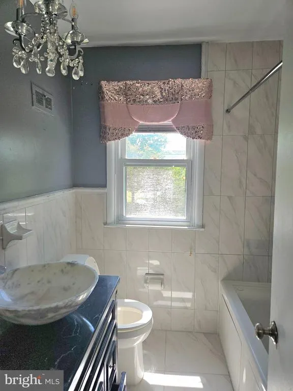
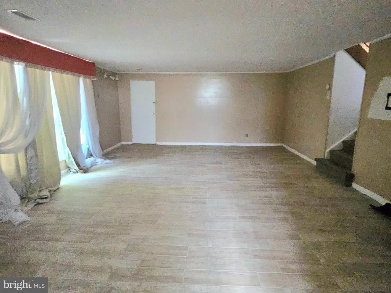
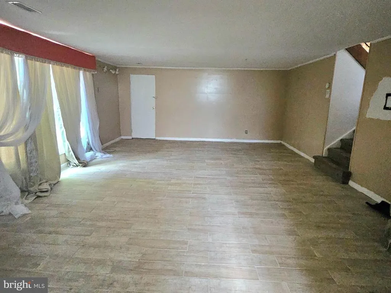
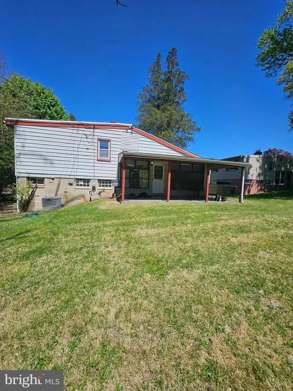
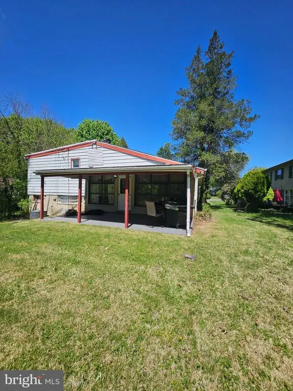
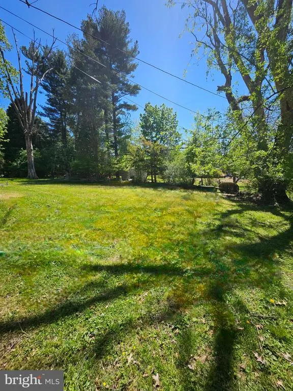
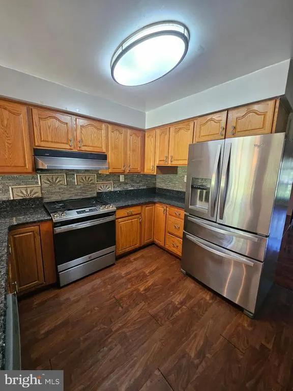
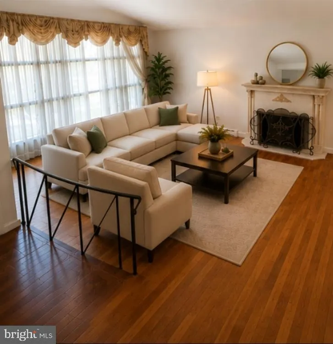
Welcome to 148 Church Road, a spacious split-level home situated on a beautiful, tree-lined lot in desirable Elkins Park. This property offers a rare combination of generous indoor living space and a large, private backyardperfect for both everyday living and entertaining. Step inside to find expansive living and dining areas featuring gleaming hardwood floors, vaulted ceilings, and abundant natural light. The open layout creates a bright and airy feel, ideal for hosting or relaxing in comfort. A cozy fireplace adds warmth and character to the main living space. The kitchen is well-equipped with granite countertops, stainless steel appliances, ample cabinetry, and a functional peninsula for additional seating and prep space. It flows seamlessly into the dining area, making it perfect for gatherings. Upstairs and throughout the home, youll find spacious rooms with great potential to customize to your taste. The home offers solid bones and a classic layout, ready for your personal updates and finishing touches. Outside, enjoy a large backyard with mature trees and a covered patioperfect for outdoor dining, entertaining, or simply unwinding in your own private retreat. The extended driveway and attached garage provide plenty of parking and convenience. Located close to shopping, dining, parks, and major commuter routes, this home offers both tranquility and accessibility. Dont miss this opportunity to own a well-built home with space, charm, and endless potential in a prime Elkins Park location.
| Price History | |
|---|---|
| 4/28/2026 | Listed $499,999 |
| 7/1/2026 | 3$489,999 |
| 8/24/2026 | 14$424,999 |
General Features
| Living Area | 2172 |
|---|---|
| Sewer | Public Sewer |
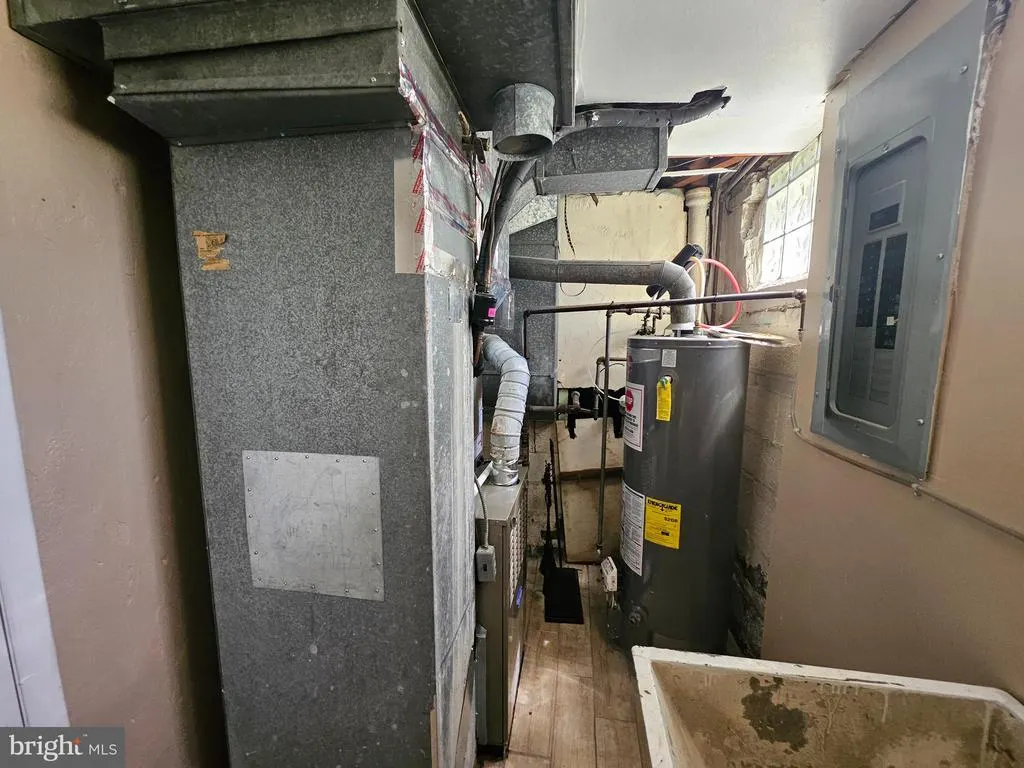
| Heating | Central |
| Cooling | Central A/C |
| Possession | Immediate |
| Zoning | RESIDENTIAL |
| Garage Spaces | 1.00 |
| Architectural Style | Split Level |
| Construction Materials | Vinyl Siding |
| School District | CHELTENHAM |
| Year Built | 1958 |
| Levels | 2 |
| Tax Year | 2025 |
| Ownership | Fee Simple |
| Cool Fuel | None |
| Accessibility | None |
| County | MONTGOMERY |
| New Construction | No |
| Property Type | Residential |
| HOA | No |
| Subdivision Name | ELKINS PARK |
| Garage Y/N | Yes |
| Water Access Y/N | No |
| Other Structures | Above Grade,Below Grade |
| Full Baths | 2 |
| Status | ACTIVE |
| Directions | Google Maps |
| City | ELKINS PARK |
| Senior Community Y/N | No |
| MLS Area | Cheltenham Twp (10631) |
| Lot Size Units | Square Feet |
| Lot Size Square Feet | 14000.00 |
| Tax Assessed Value | 163340.0 |
| Tax Annual Amount | 11429.0 |
| Structure Type | Detached |
| Condo/Coop Association fee Y/N | No |
| Bathrooms Full Main Level | 2 |
| Bathrooms Count Main Level | 3.00 |
| Price Per Sq Ft Total AG | 244.25 |
| Vacation Rental Y/N | No |
| Total SQFT | 2172 |
| Standard Status | Active |
| Year Built Source | Assessor |
| Tax Lot | 137 |
Interior Features
| Heating Fuel | Natural Gas |
|---|---|
| Basement | Fully Finished |
| Total Fireplaces | 1 |
| Hot Water | Natural Gas |
| Basement (Y/N) | Yes |
| Heating Y/N | Yes |
| Fireplace Y/N | Yes |
| Above Grade Finished Area | 1740 |
| Half Baths | 1 |
| Central Air Y/N | Yes |
| Total Bedrooms | 4 |
| Below Grade Finished Area | 432 |
| Main Level Bedrooms | 4 |
| Below Grade Finished Area Unit Type | Square Feet |
| LivingAreaSource | Assessor |
| Below Grade Unfin Area Units | Square Feet |
| Below Grade Unfin SQFT Source | Assessor |
| Below Grade Finished Area Source | Assessor |
| Bathrooms Half Main Level | 1 |
| Above Grade Finished Area Source | Assessor |
| Above Grade Finished Area Unit Type | Square Feet |
| Total Baths | 3 |
Exterior Features
| Pool | No Pool |
|---|---|
| Water Source | Public |
| Total Parking Spaces | 1 |
| Garage Features | Basement Garage,Inside Access |
| Type of Parking | Attached Garage,Driveway |
| Land Use Code | 1101 |
| Foundation Details | Concrete Perimeter |
| Water View Y/N | No |
| Lot Dimensions | 72.00 x 0.00 |
| Lot Size Acres | 0.32 |
| Lot Size Source | Assessor |
| Waterfront Y/N | No |
| Land Assessed Value | 0.00 |
| Navigable Water Y/N | No |
| Water Oriented Y/N | No |
| # of Attached Garage Spaces | 1 |
| LotDimensionsSource | Assessor |
Amenities
- Foreclosure
- Views
- Short Sale
- New Construction
- Adult 55+
- Lease To Own
- No HOA Fees
- Furnished
- Primary On Main
- Air Conditioning
- Seller Finance
- Green
- Fixer Upper
- Horse
- Golf
- Fireplace
- Deck
- Garage
- Basement
- Pool
Property vs Single Family Average in 19027
Price
Taxes
Year Built
Visits
 © BRIGHT, All Rights Reserved
