
Address
7941 Park Avenue, Elkins Park, PA
Price
$ 739,900
Property Attributes
- MLS#PAMC2178704
- TypeSingle Family
- Listing Status ACTIVE
- CountyMONTGOMERY
- CityElkins Park
- AreaCheltenham Twp
- NeighborhoodElkins Park
- Zip19027
- StyleTudor
- Year Built1920
- Taxes$ 13617
- Price$ 739,900
- Bedrooms6
- Full Bathrooms3
- Half Bathrooms1
- Sqr Footage4746
- Lot Size0.24 Acres
Data Source:
Bright MLS
Property Description
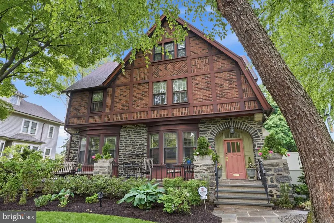
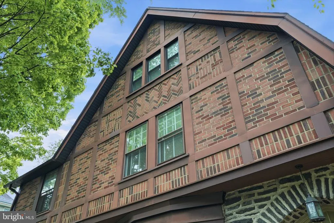
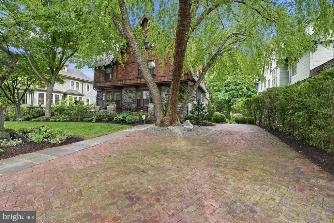
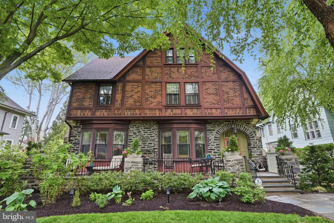
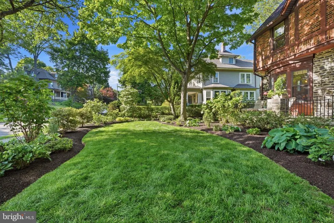
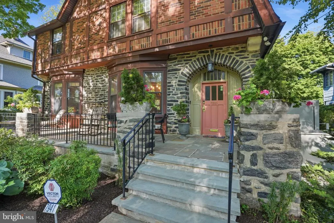
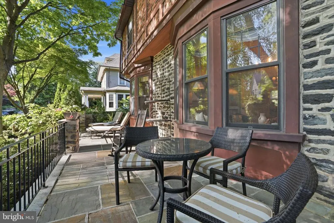
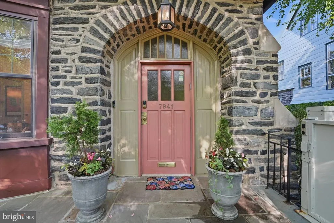
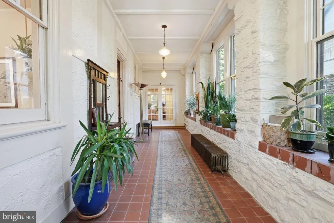
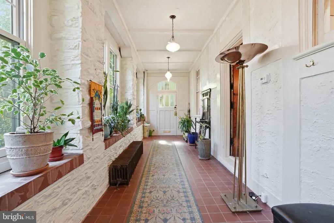
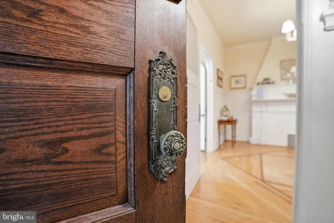
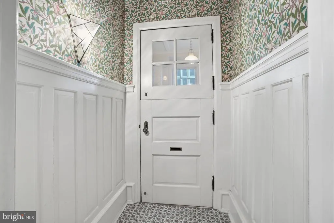
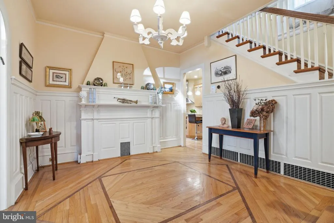
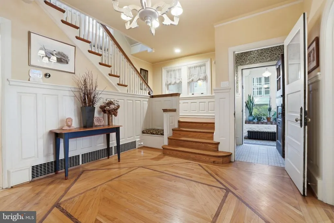
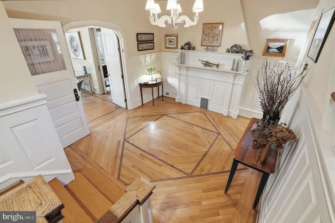
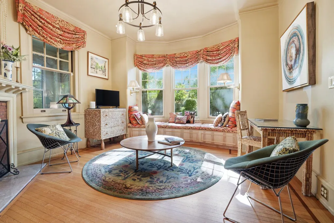
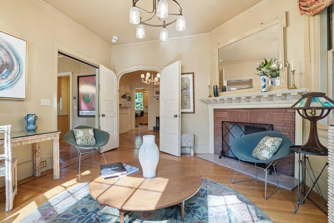
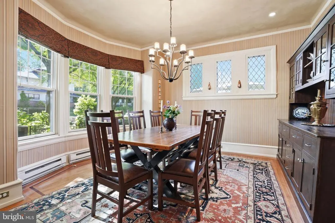
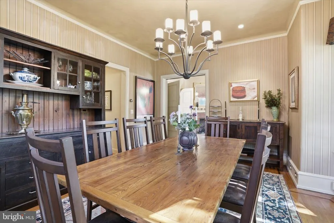
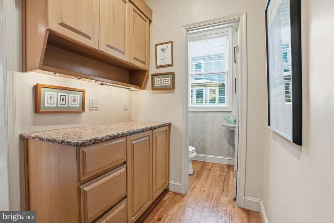
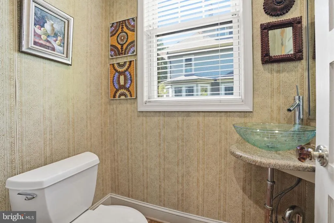
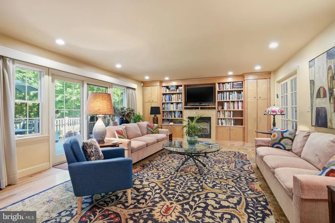
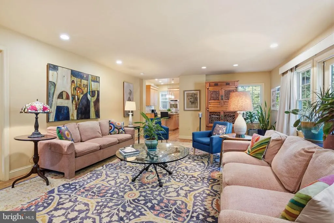
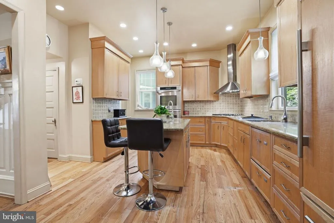
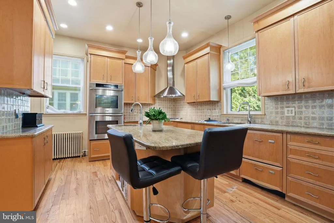
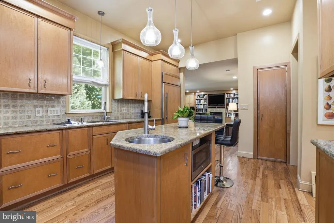
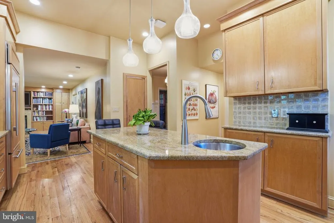
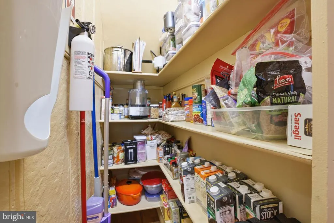
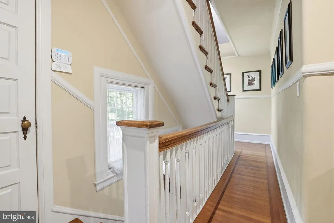
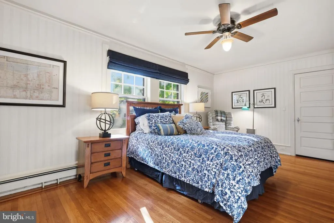
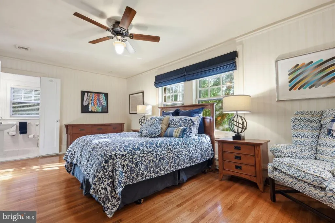
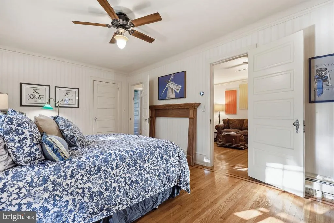
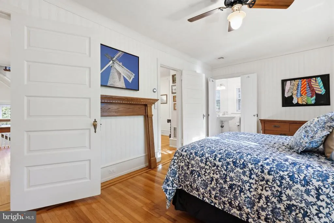
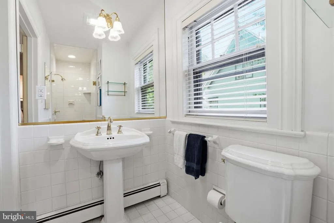
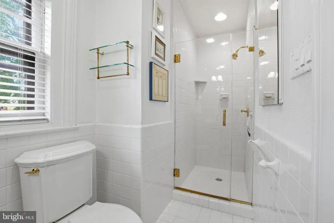
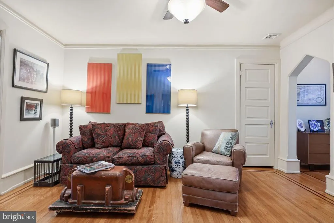
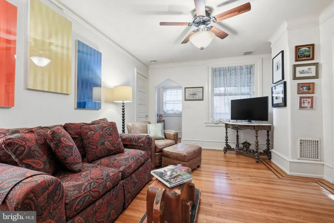
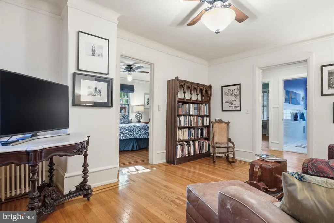
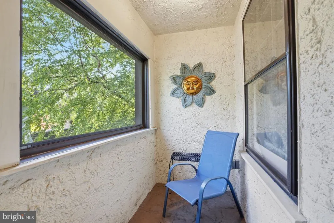
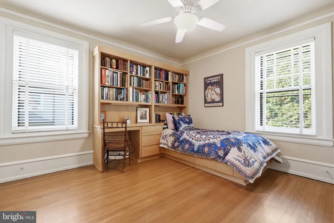
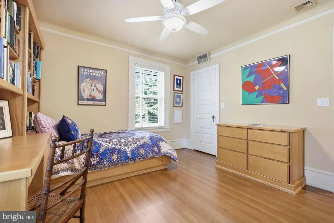
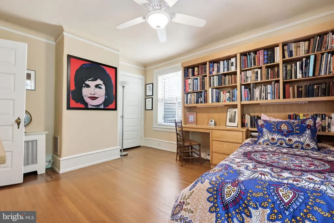
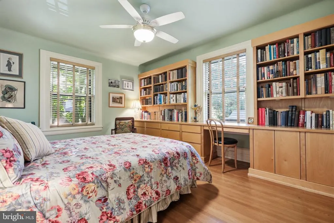
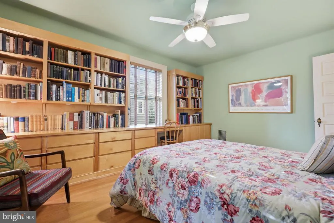
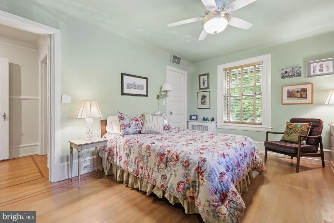
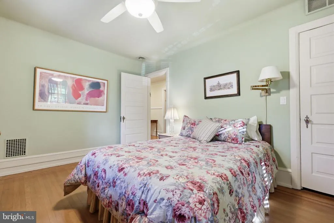
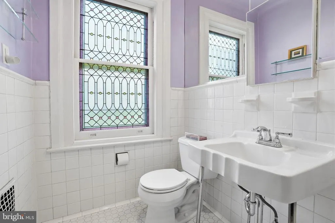
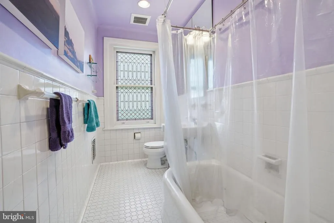
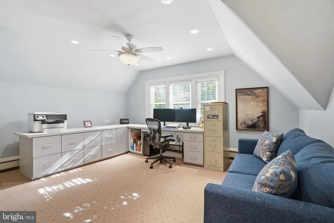
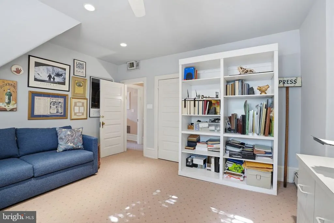
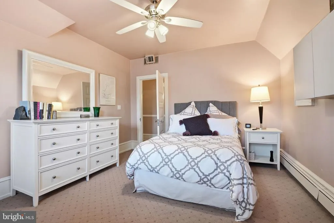
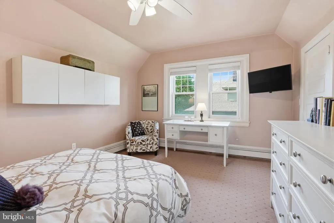
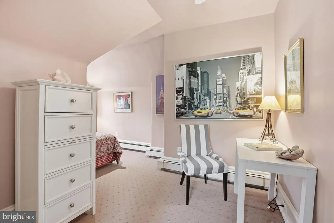
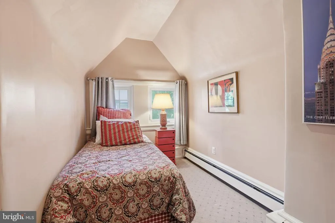
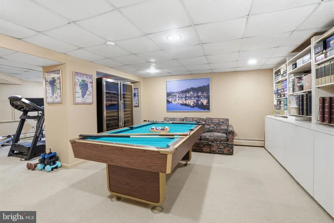
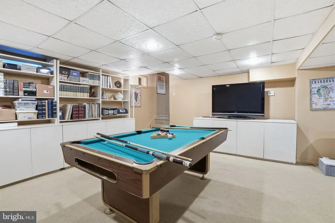
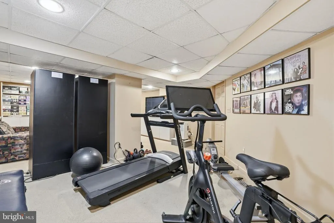
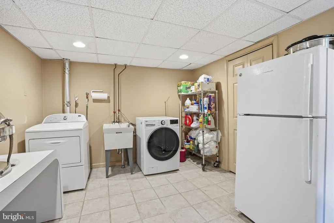
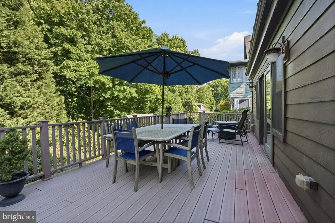
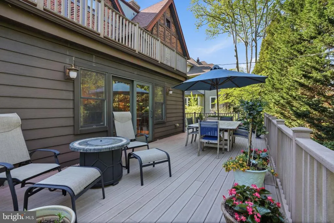
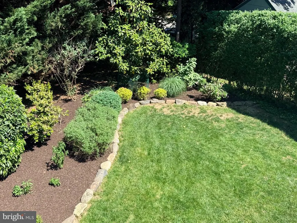
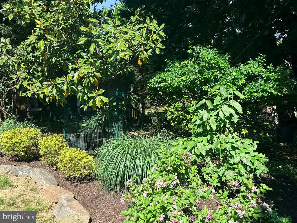
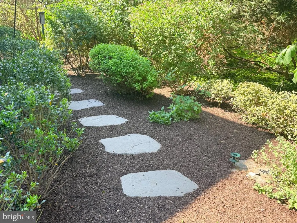
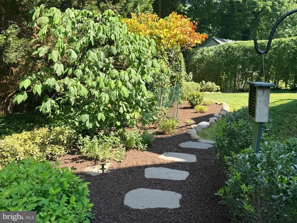
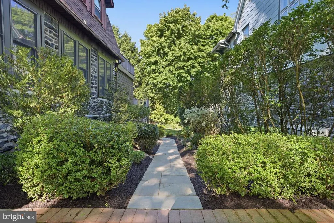
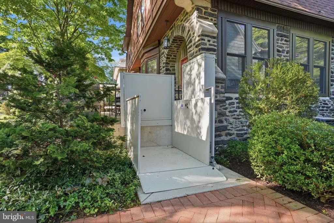
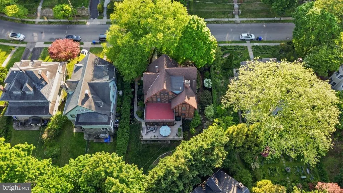
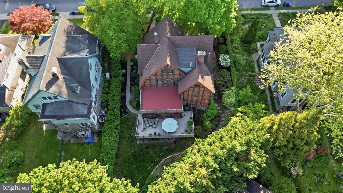
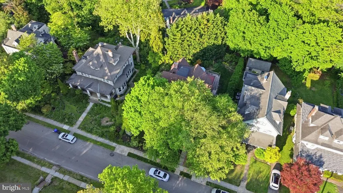
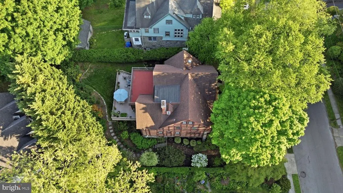
If youve been searching for a home with character, warmth and size then this impeccably preserved and enhanced Arts and Crafts-style with intricate patterned brickwork is one you don't want to miss. A light-filled enclosed gallery welcomes you inside, leading into the home through both an original wood door and pair of French doors into beautifully detailed living spaces featuring rich wainscoting, inlaid hardwood floors, built-ins, pocket door, window seats, stained glass and a stunning reception room and staircase that anchor the home with timeless charm. The spacious first floor with ceilings reaching nearly 10 feet offers exceptional flow for entertaining as well as everyday living. From the elegant parlor soaked in natural light to the formal dining room with leaded glass windows to the expansive family room with custom built-ins, gas fireplace and access to the oversized deck surrounded by mature landscaping. At the center of it all is the thoughtfully designed chefs kitchen featuring premium appliances, double ovens, double dishwashers, double sinks, abundant quality cabinetry, a large pantry, butler's pantry and an island perfect for cooking, gathering and casual dining. Upstairs, the second and third floors provide remarkable flexibility with generously sized bedrooms, built-in storage, charming architectural details and abundant natural light throughout. The primary suite includes a sitting room, enclosed sleeping porch, walk-in closet and en suite bath. There are two additional bedrooms on the second floor. The third floor provides three more bedrooms, which can function as home offices or guest rooms if needed, and excellent storage options, including a cedar closet and floored attic space. The lower level adds even more versatility with a large recreation and fitness space, laundry room and additional storage. Major improvements include updated HVAC systems, a high efficiency, multiple zone boiler, three-zone air conditioning for added comfort, updated wiring including removal and replacement of knob & tube, updated lighting in every room and closet, handicap-accessible lift to front terrace, ethernet wiring, wired WiFi access points on each floor, and other thoughtful design touches and modern updates and conveniences throughout the home. Outside, enjoy morning coffee on the front patio or quiet evenings on the rear deck surrounded by a peaceful, park-like setting with deep front gardens, mature trees, flowering lilacs and winding pathways that enhance the home's striking architecture. In the rear, lush landscaping, hydrangeas, stone-edged garden beds and towering trees create a serene backdrop for moments spent on the elevated low-maintenance composite deck. The convenient location is one of this home's highlights; located steps from the SEPTA regional rail station with quick direct service to center city and the airport. There are several parks, a library and coffee shop, independent bookstore, and restaurants within a 5 minute walk. If you've been waiting for a home that feels truly special, your wait is over. Schedule your showing now.
| Elementary School | Middle School | High School |
|---|---|---|
| Myers Elementary School | Cedarbrook Middle School | Cheltenham High School |
| Price History | |
|---|---|
| 6/5/2026 | Listed $739,900 |
General Features
| Living Area | 4746 |
|---|---|
| Sewer | Public Sewer |
| Heating | Hot Water,Radiator,Forced Air,Baseboard - Electric,Humidifier |
| Cooling | Central A/C |
| Possession | 0-30 Days CD,31-60 Days CD |
| Roof | Shingle |
| Appliances | Refrigerator,Dishwasher,Cooktop,Oven - Wall,Range Hood,Washer,Dryer,Microwave,Disposal |
| Zoning | R5 |
| Patio/Porch Features | Deck(s) |
| Architectural Style | Tudor |
| Security Features | Security System |
| Construction Materials | Brick,Stone |
| School District | CHELTENHAM |
| Exclusions | Dining room sconces (2),wine refrigerators (2),all personal property unless otherwise negotiated. |
| Year Built | 1920 |
| Levels | 3 |
| Tax Year | 2026 |
| Ownership | Fee Simple |
| Cool Fuel | Electric |
| Accessibility | Other |
| County | MONTGOMERY |
| New Construction | No |
| Property Type | Residential |
| HOA | No |
| Subdivision Name | ELKINS PARK |
| Garage Y/N | No |
| Water Access Y/N | No |
| Other Structures | Above Grade,Below Grade |
| Full Baths | 3 |
| Status | ACTIVE |
| Directions | From Montgomery Ave east,turn left onto Park Avenue. |
| City | ELKINS PARK |
| Disclosures | Lead Based Paint - State,Prop Disclosure |
| Senior Community Y/N | No |
| MLS Area | Cheltenham Twp (10631) |
| Lot Size Units | Square Feet |
| Lot Size Square Feet | 10300.00 |
| Tax Assessed Value | 194610.0 |
| Tax Annual Amount | 13617.0 |
| Structure Type | Detached |
| Condo/Coop Association fee Y/N | No |
| Bathrooms Count Main Level | 1.00 |
| Price Per Sq Ft Total AG | 197.1 |
| Acceptable Financing | Cash,Conventional,VA |
| Vacation Rental Y/N | No |
| Total SQFT | 4746 |
| Standard Status | Active |
| Year Built Source | Estimated |
| Tax Lot | 014 |
Interior Features
| Interior Amenities | Primary Bath(s),Kitchen - Island,Ceiling Fan(s),Pantry,Recessed Lighting,Wood Floors,Walk-in Closet(s),Formal/Separate Dining Room |
|---|---|
| Heating Fuel | Natural Gas |
| Basement | Outside Entrance,Walkout Level,Fully Finished |
| Flooring | Wood,Fully Carpeted,Tile/Brick |
| Total Fireplaces | 2 |
| Fireplace Features | Gas/Propane |
| Hot Water | Natural Gas |
| Basement (Y/N) | Yes |
| Heating Y/N | Yes |
| Window Features | Replacement,Bay/Bow |
| Fireplace Y/N | Yes |
| Above Grade Finished Area | 3754 |
| Half Baths | 1 |
| Central Air Y/N | Yes |
| Total Bedrooms | 6 |
| Below Grade Finished Area | 992 |
| Room Type | Living Room,Dining Room,Primary Bedroom,Sitting Room,Bedroom 2,Bedroom 3,Bedroom 4,Bedroom 5,Kitchen,Family Room,Foyer,Bedroom 1,Exercise Room,Laundry,Recreation Room |
| Below Grade Finished Area Unit Type | Square Feet |
| LivingAreaSource | Estimated |
| Laundry Type | Basement |
| Below Grade Unfin Area Units | Square Feet |
| Below Grade Unfin SQFT Source | Assessor |
| Below Grade Finished Area Source | Estimated |
| Bedrooms Count All Upper Levels | 6 |
| Bedrooms Count Upper Level 1 | 3 |
| Bedrooms Count Upper Level 2 | 3 |
| Bathrooms Half Main Level | 1 |
| Bathrooms Full Upper Level 2 | 1 |
| Bathrooms Full Upper Level 1 | 2 |
| Bathrooms Full All Upper Levels | 3 |
| Bathrooms Count Upper Level 2 | 1.00 |
| Bathrooms Count Upper Level 1 | 2.00 |
| Bathrooms Count All Upper Levels | 3 |
| Above Grade Finished Area Source | Estimated |
| Above Grade Finished Area Unit Type | Square Feet |
| Total Baths | 4 |
Exterior Features
| Exterior Amenities | Sidewalks |
|---|---|
| Pool | No Pool |
| Parking Features | Brick Driveway |
| Water Source | Public |
| Inclusions | Washer,Dryer & 2 Refrigerators (Kitchen & Laundry Room) all in as-is condition with no monetary value |
| Total Parking Spaces | 3 |
| Type of Parking | On Street,Driveway |
| Land Use Code | 1101 |
| Foundation Details | Stone |
| Water View Y/N | No |
| Lot Dimensions | 78.00 x 0.00 |
| Lot Size Acres | 0.24 |
| Lot Size Source | Assessor |
| Waterfront Y/N | No |
| Land Assessed Value | 0.00 |
| Navigable Water Y/N | No |
| Water Oriented Y/N | No |
| LotDimensionsSource | Assessor |
Room Details
| Room | Dimensions | Level | Flooring | Details |
|---|---|---|---|---|
| Bedroom 1 | 0 X 0 | Upper 1 | ||
| Bedroom 2 | 0 X 0 | Upper 1 | ||
| Bedroom 3 | Upper 2 | |||
| Bedroom 4 | Upper 2 | |||
| Bedroom 5 | Upper 2 | |||
| Dining Room | Main | |||
| Exercise Room | Lower 1 | |||
| Family Room | Main | |||
| Foyer | Main | |||
| Kitchen | 0 X 0 | Main | Kitchen - Gas Cooking,Island | |
| Laundry | Lower 1 | |||
| Living Room | 0 X 0 | Main | ||
| Primary Bedroom | 0 X 0 | Upper 1 | ||
| Recreation Room | Lower 1 | |||
| Sitting Room | Upper 1 |
Amenities
- Foreclosure
- Views
- Short Sale
- New Construction
- Adult 55+
- Lease To Own
- No HOA Fees
- Furnished
- Primary On Main
- Air Conditioning
- Seller Finance
- Green
- Fixer Upper
- Horse
- Golf
- Fireplace
- Deck
- Garage
- Basement
- Pool
Property vs Single Family Average in 19027
Price
Taxes
Year Built
Visits
 © BRIGHT, All Rights Reserved
