
Address
7 Windsor Avenue, Elkins Park, PA
Price
$ 950,000
Property Attributes
- MLS#PAMC2186184
- TypeSingle Family
- Listing Status ACTIVE
- CountyMONTGOMERY
- CityElkins Park
- AreaCheltenham Twp
- NeighborhoodElkins Park
- Zip19027
- StyleTudor
- Year Built1925
- Taxes$ 21007
- Price$ 950,000
- Bedrooms8
- Full Bathrooms5
- Half Bathrooms1
- Sqr Footage5297
- Lot Size0.52 Acres
Data Source:
Bright MLS
Property Description
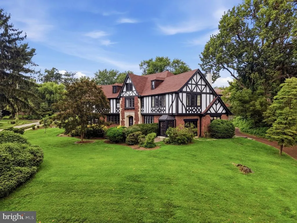
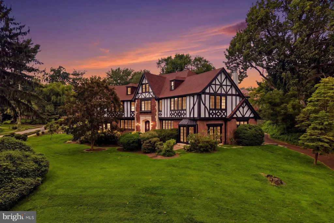
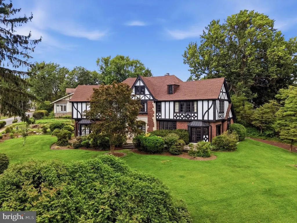
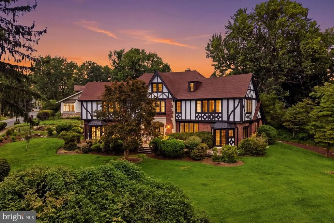
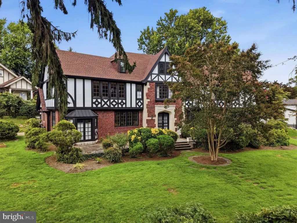
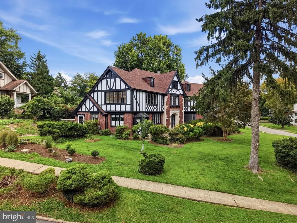
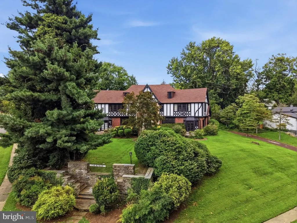
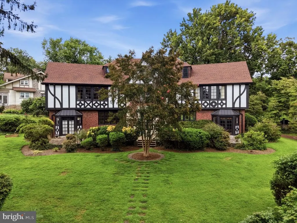
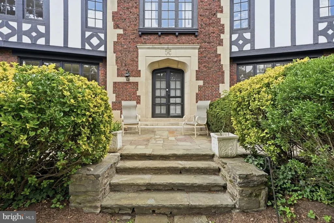
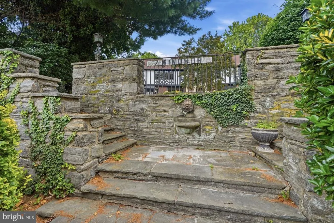
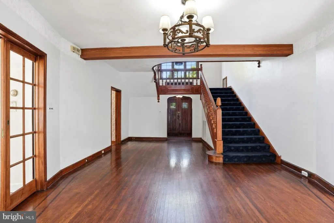
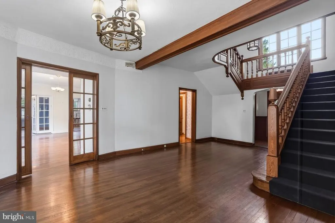
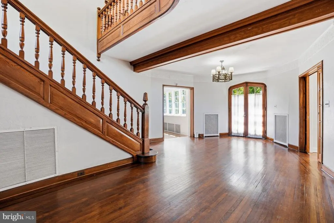
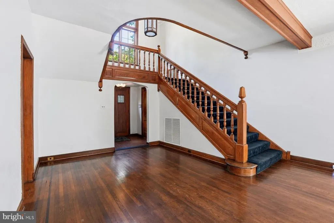
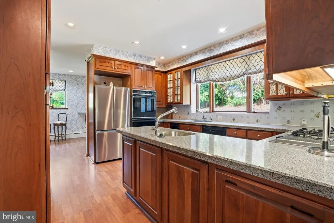
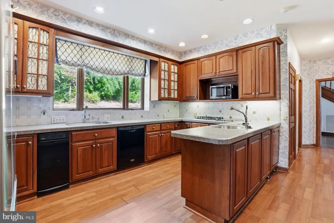
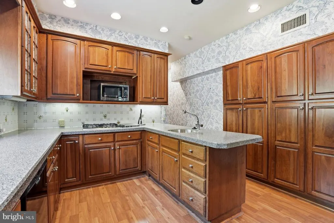
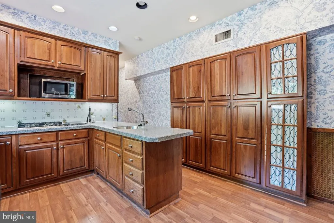
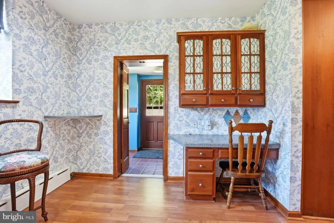
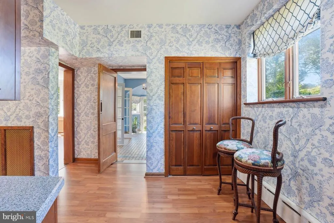
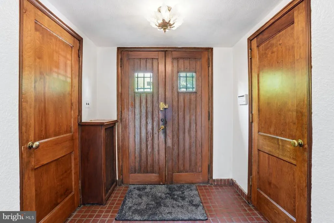
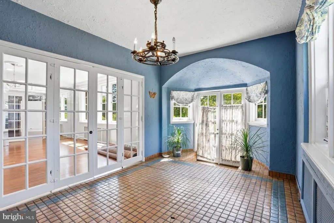
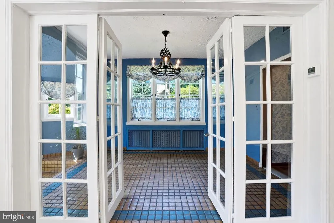
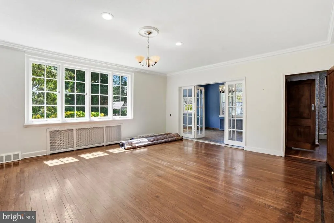
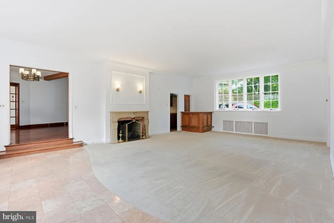
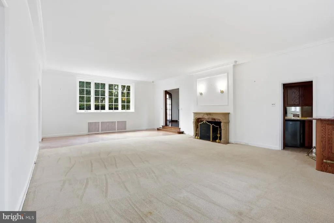
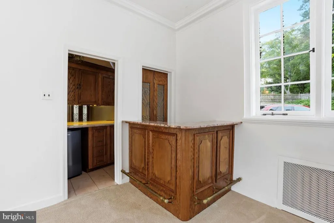
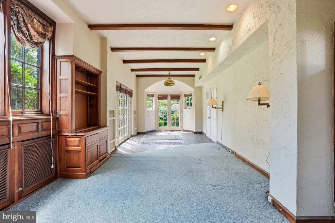
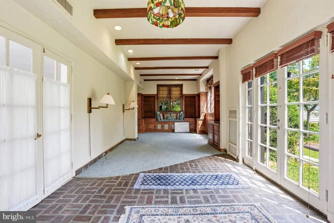
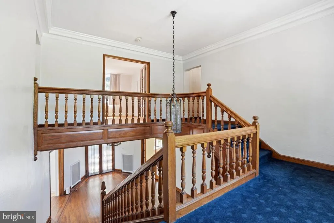
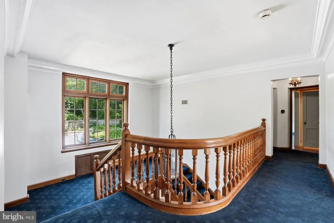
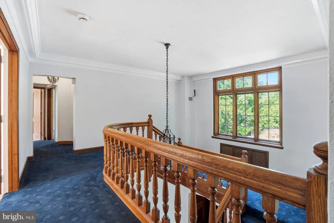
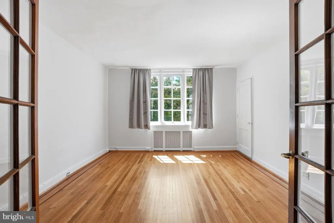
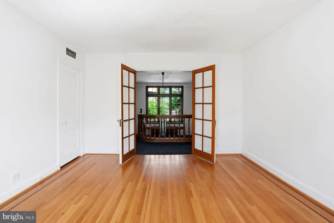
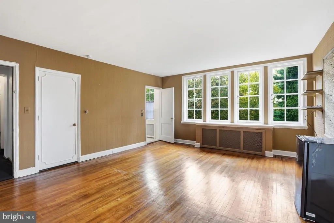
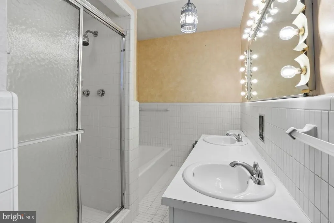
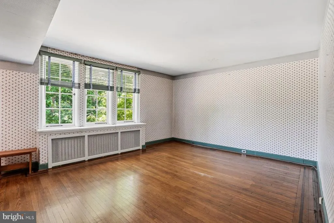
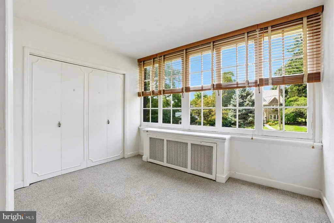
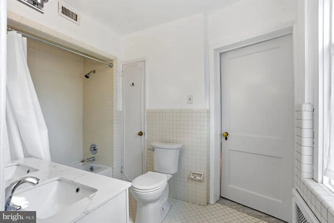
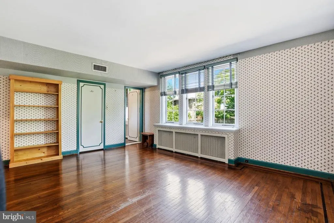
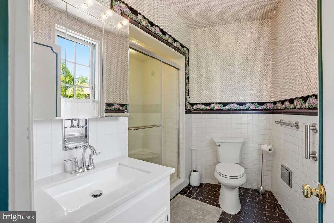
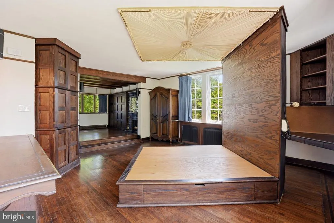
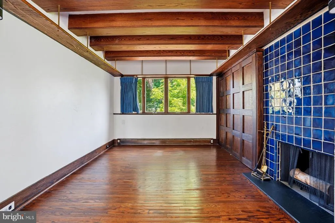
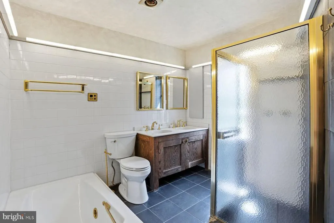
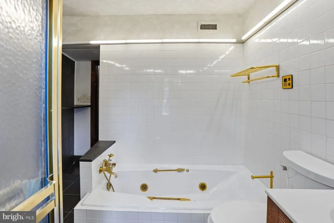
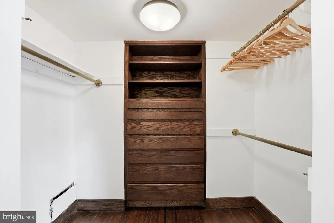
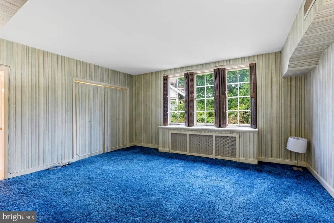
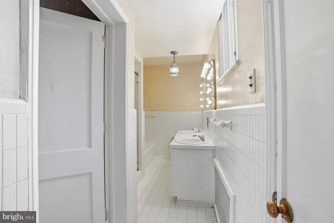
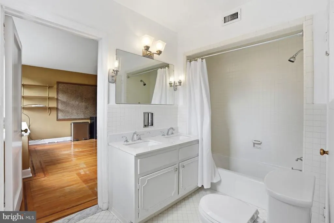
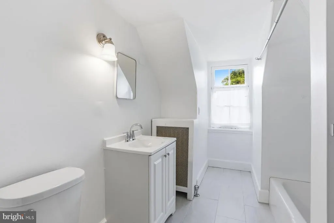
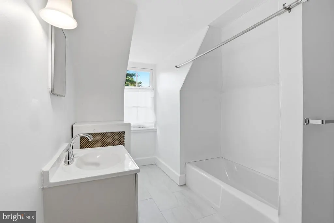
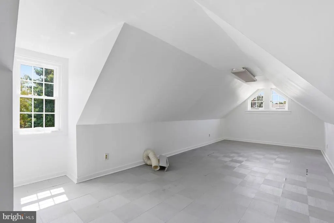
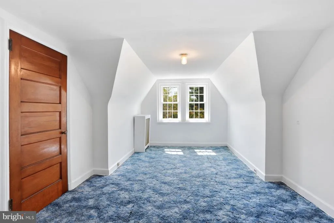
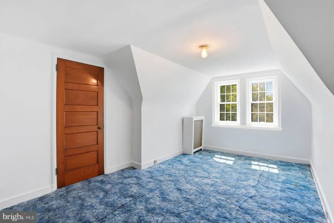
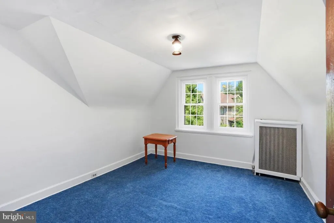
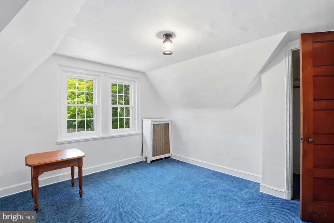
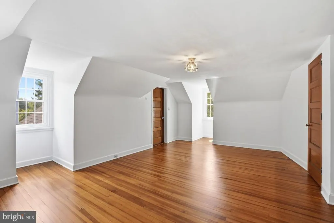
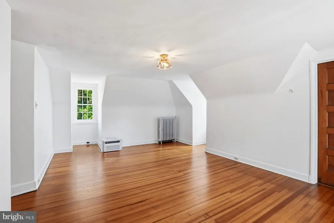
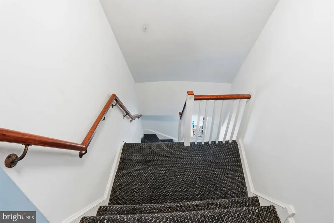
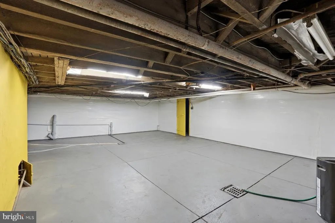
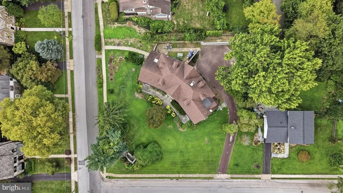
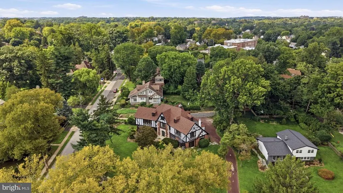
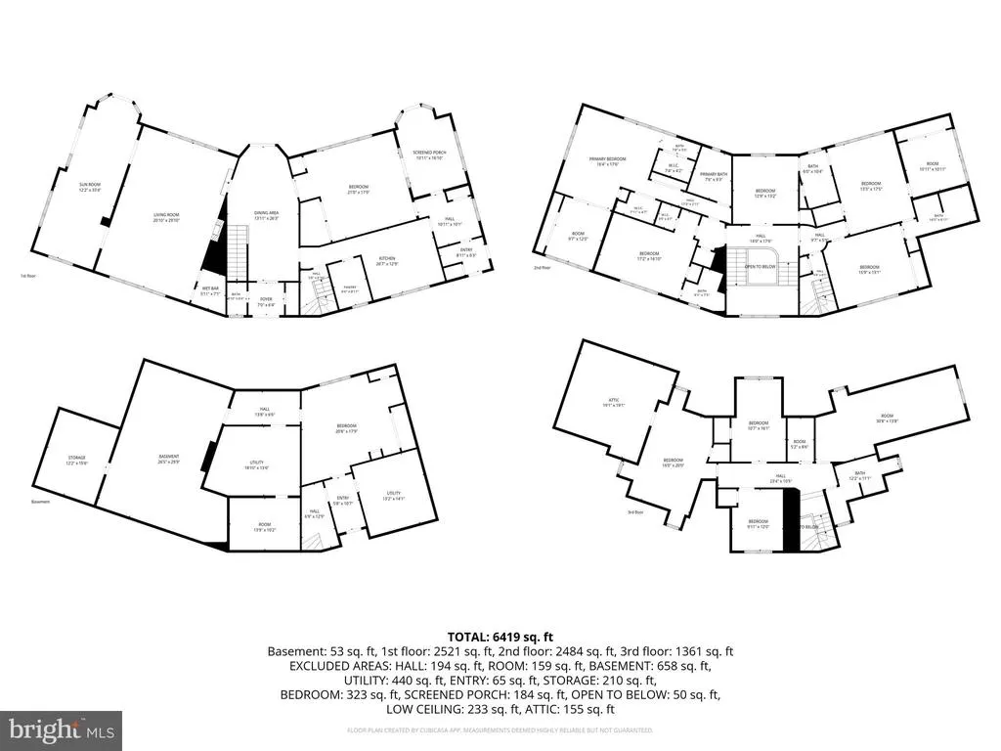
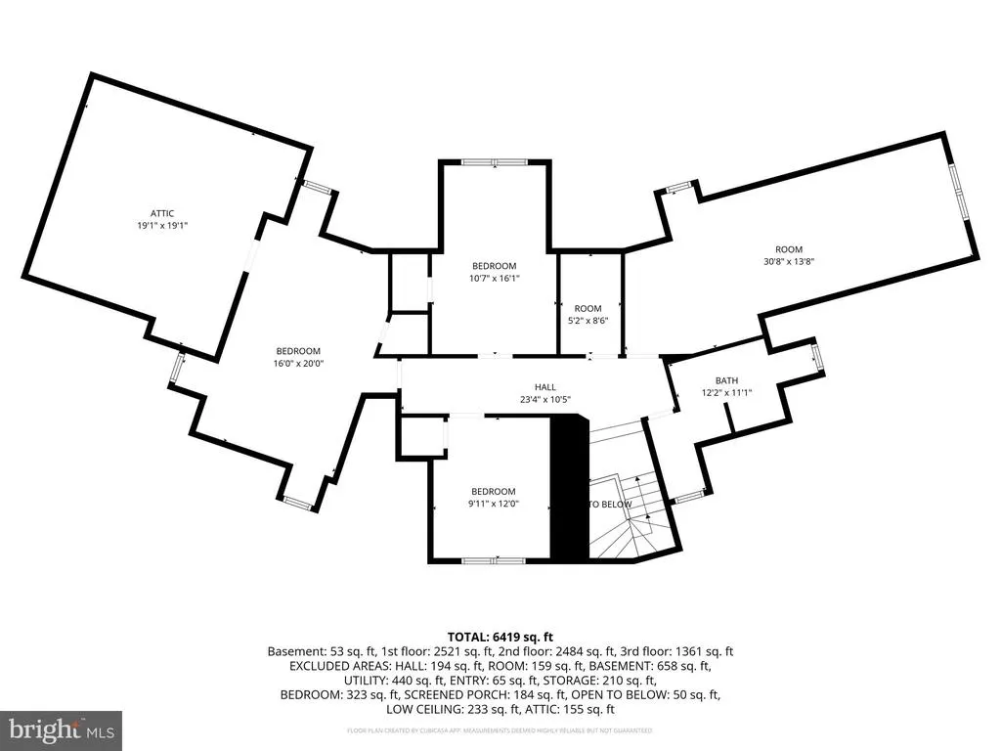
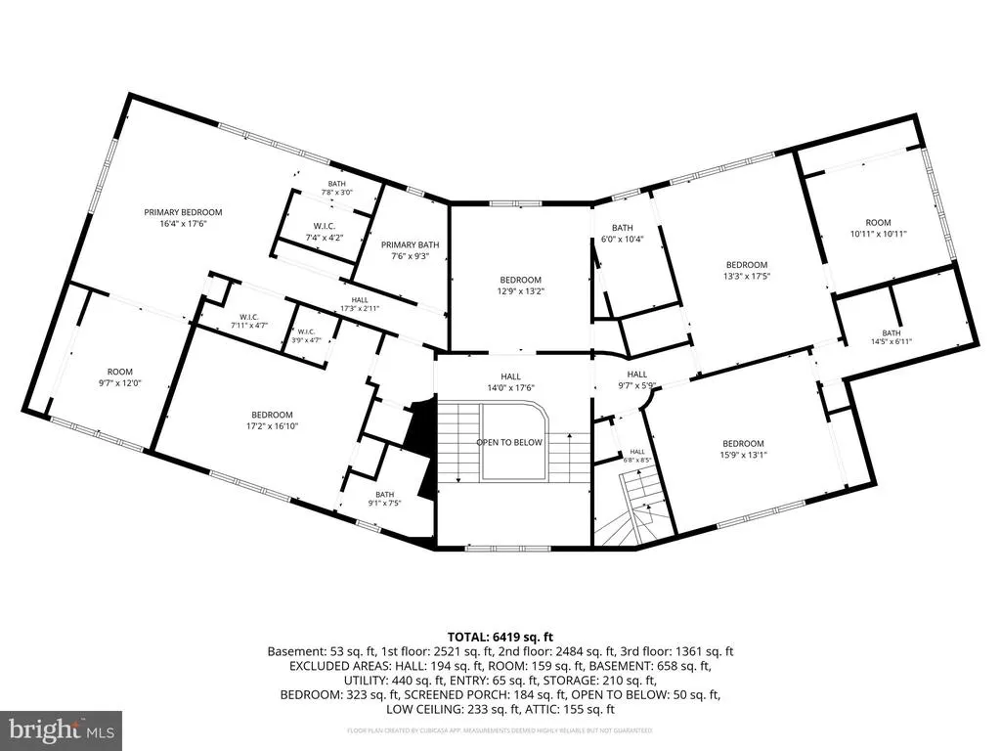

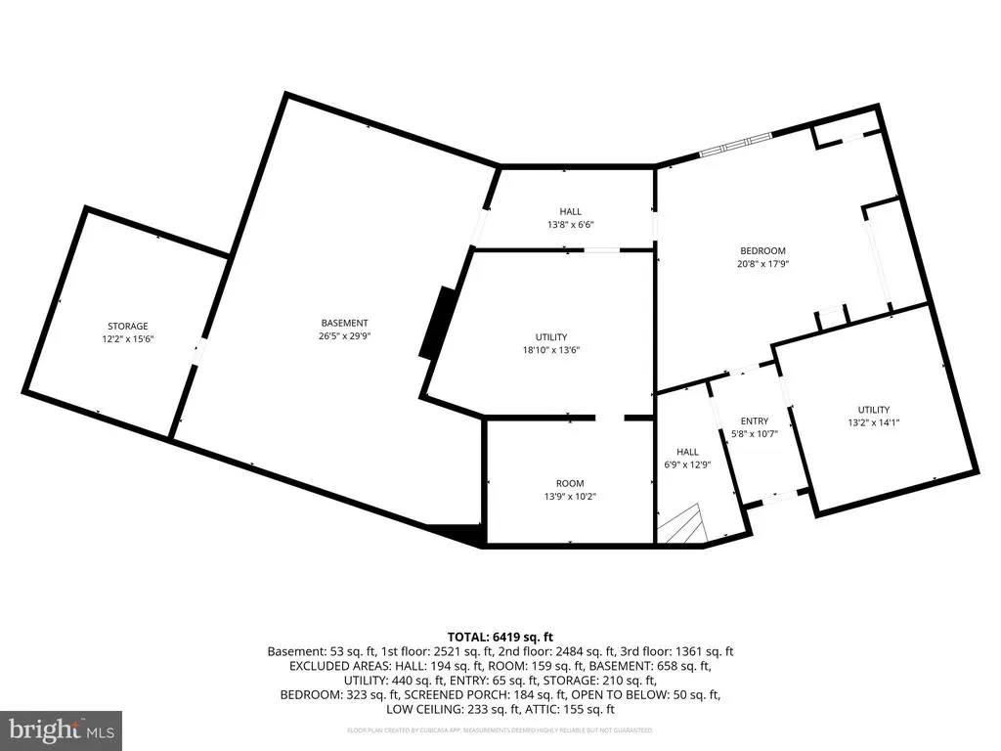
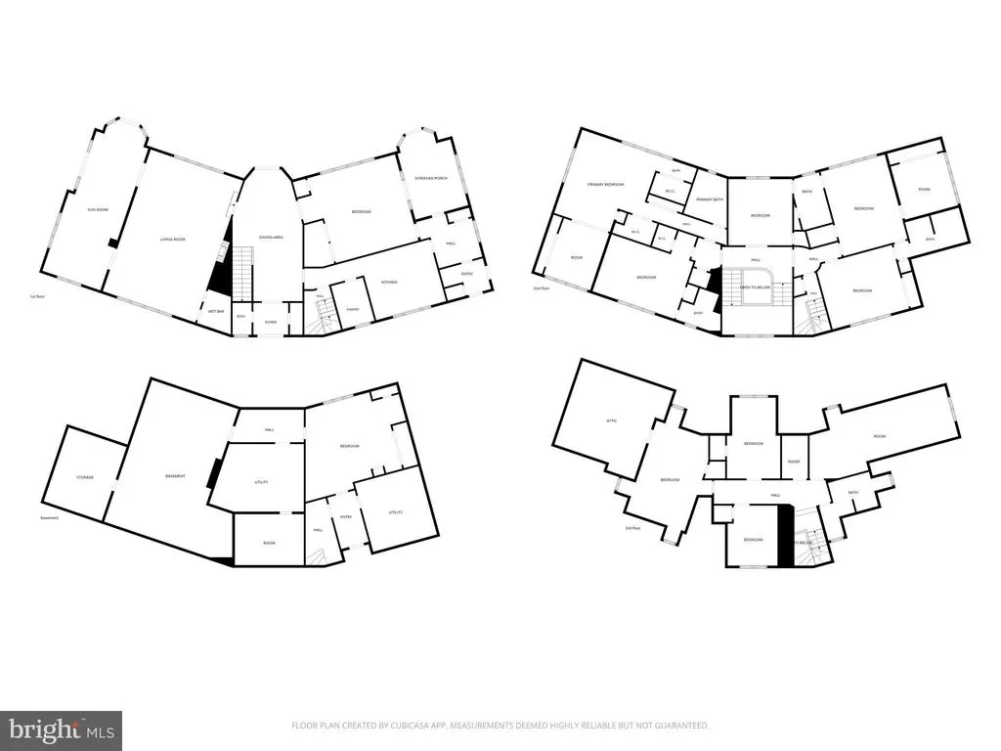
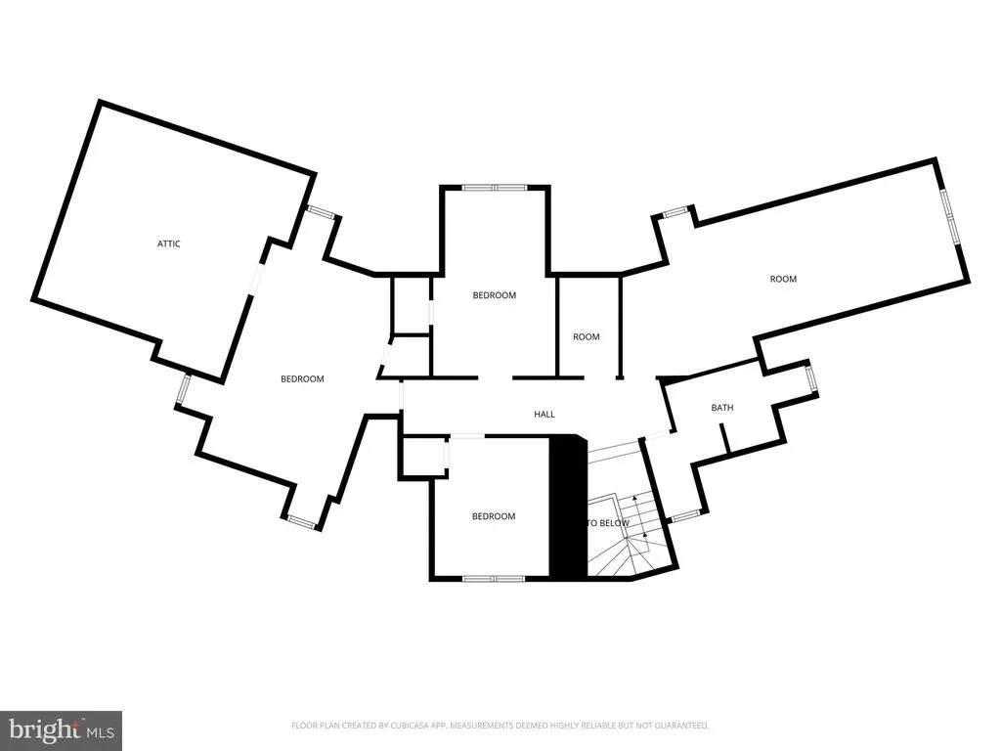
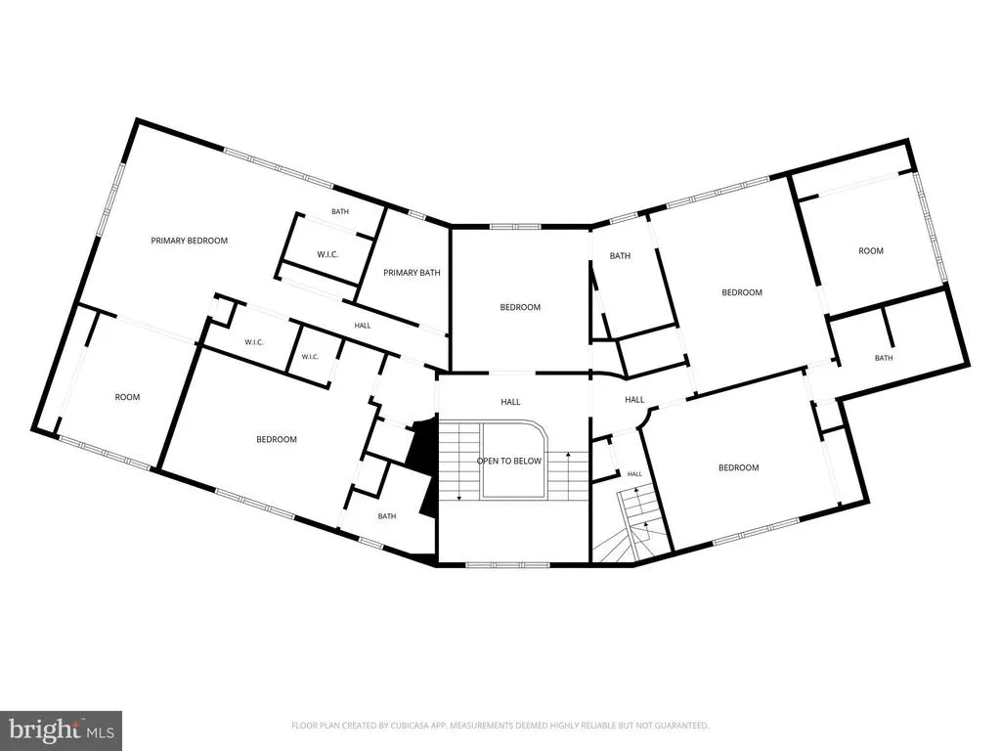
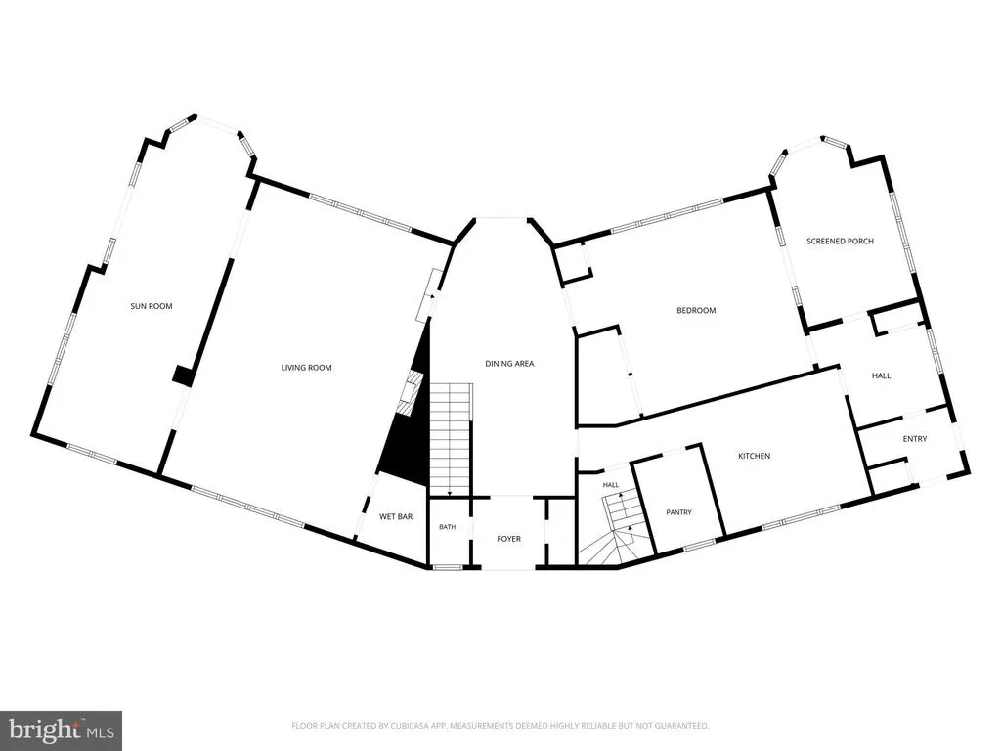
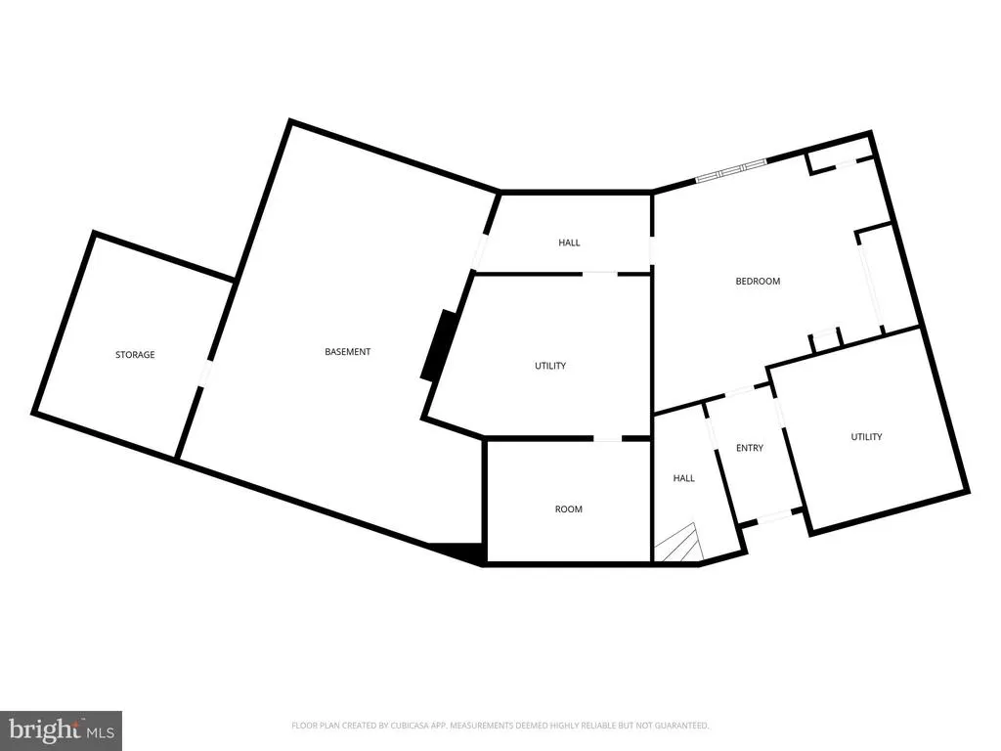
This distinguished English Tudor estate in Elkins Park seamlessly blends timeless architectural elegance with modern updates. Elkins Park is one of the Philadelphia region's most architecturally significant suburbs, located approximately 20 minutes from Center City Philadelphia. Set on more than half an acre, the home features a dramatic entrance with an impressive staircase, hand-carved moldings, arched doorways, French doors, exposed wood beams, oversized windows, and two fireplaces. Designed for both everyday living and entertaining, the main level offers gracious formal living and dining rooms, a powder room, a spacious family room, a bright breakfast room, and an updated kitchen with abundant cabinetry, generous workspace, a walk-in pantry, and premium appliances. The upper level provides a luxurious primary suite with a modern bathroom, a private sitting room, a beautiful fireplace, and dual walk-in closets. Three additional bathrooms and four bedrooms offer flexible space ideal for a home office, playroom, or guest accommodations. The third floor adds further living space with three bedrooms and one full bathroom. The large walk-out basement provides an additional gathering space, while the expansive patio, courtyard , private yard, and driveway enhance the home's outdoor appeal. This exceptional home also offers an ideal setting for multi-generational living. Conveniently located near major commuter routes, public transportation, shopping, and dining, and just minutes from Center City Philadelphia, with easy access to New York City and Washington, D.C. This exceptional residence offers a rare opportunity to own one of Elkins Park's classic homes.
| Price History | |
|---|---|
| 7/9/2026 | Listed $950,000 |
General Features
| Living Area | 5297 |
|---|---|
| Sewer | Public Sewer |
| Heating | Steam |
| Cooling | Central A/C |
| Possession | 0-30 Days CD,31-60 Days CD,61-90 Days CD,90-120 Days CD,120-180 Days |
| Roof | Shingle |
| Appliances | Dishwasher,Refrigerator,Oven - Double,Oven - Self Cleaning,Microwave |
| Zoning | RESIDENTIAL |
| Patio/Porch Features | Patio(s) |
| Architectural Style | Tudor |
| Security Features | Electric Alarm |
| Construction Materials | Masonry |
| School District | CHELTENHAM |
| Year Built | 1925 |
| Electric | 100 Amp Service |
| Levels | 3.5 |
| Tax Year | 2026 |
| Ownership | Fee Simple |
| Cool Fuel | Electric |
| Accessibility | None |
| County | MONTGOMERY |
| New Construction | No |
| Property Type | Residential |
| HOA | No |
| Subdivision Name | ELKINS PARK |
| Garage Y/N | No |
| Water Access Y/N | No |
| Other Structures | Above Grade |
| Total Rooms | 23 |
| Full Baths | 5 |
| Status | ACTIVE |
| Directions | GPS |
| City | ELKINS PARK |
| Senior Community Y/N | No |
| MLS Area | Cheltenham Twp (10631) |
| Lot Size Units | Square Feet |
| Lot Size Square Feet | 22500.00 |
| Tax Assessed Value | 300220.0 |
| Tax Annual Amount | 21007.0 |
| Structure Type | Detached |
| Condo/Coop Association fee Y/N | No |
| Bathrooms Count Main Level | 1.00 |
| Price Per Sq Ft Total AG | 179.35 |
| Historic Y/N | No |
| Lease Considered Y/N | No |
| Vacation Rental Y/N | No |
| Virtual Tour | https://dl.dropboxusercontent.com/scl/fi/s3a98qkyleph47x8cyf52/7-Windsor-Ave_Final.mp4?rlkey=fwoomxt2zq6w6mhw4u1ouer54&raw=1 |
| Total SQFT | 5297 |
| Location Type | Corner Lot/Unit |
| Standard Status | Active |
| Year Built Source | Assessor |
| Tax Lot | 037 |
| Association Recreation Fee | No |
Interior Features
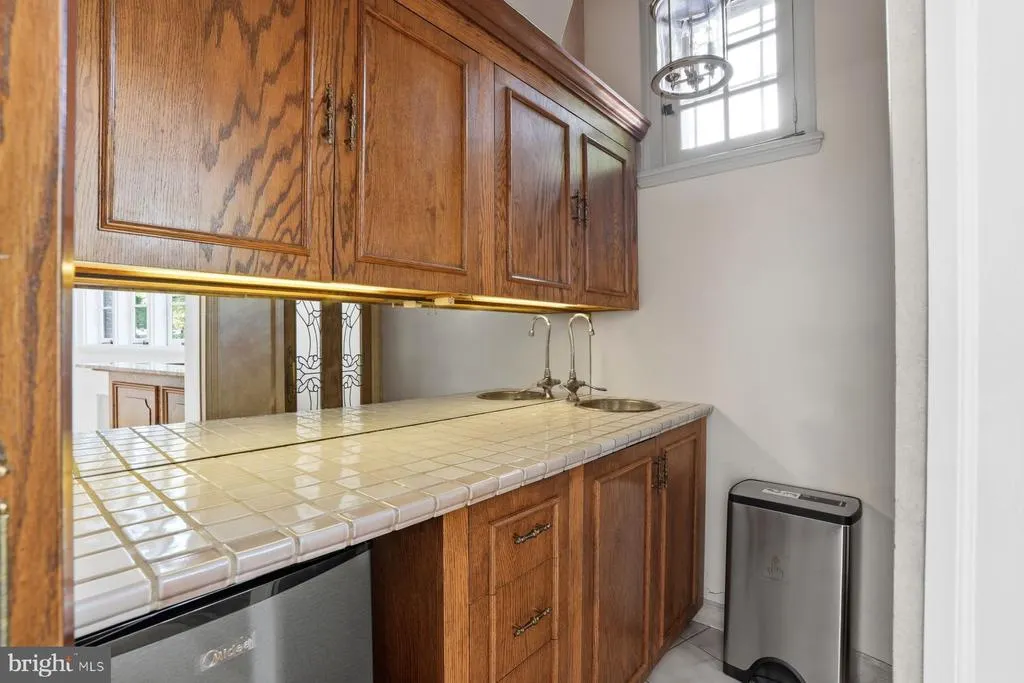
| Interior Amenities | Additional Stairway,Bar,Cedar Closet(s) |
|---|---|
| Heating Fuel | Natural Gas |
| Basement | Full |
| Flooring | Hardwood,Tile/Brick |
| Total Fireplaces | 2 |
| Fireplace Features | Wood,Gas/Propane |
| Hot Water | Natural Gas |
| Total Stories | 4 |
| Basement (Y/N) | Yes |
| Heating Y/N | Yes |
| Fireplace Y/N | Yes |
| Above Grade Finished Area | 5297 |
| Half Baths | 1 |
| Central Air Y/N | Yes |
| Total Bedrooms | 8 |
| Entry Level | 1 |
| Room Type | Living Room,Dining Room,Primary Bedroom,Bedroom 2,Bedroom 3,Bedroom 4,Bedroom 5,Kitchen,Family Room,Basement,Foyer,Breakfast Room,Exercise Room,Mud Room,Storage Room,Bedroom 6,Bathroom 2,Bathroom 3,B |
| LivingAreaSource | Estimated |
| Below Grade Unfin Area Units | Square Feet |
| Below Grade Unfin SQFT Source | Assessor |
| Bedrooms Count All Upper Levels | 8 |
| Bedrooms Count Upper Level 1 | 5 |
| Bedrooms Count Upper Level 2 | 3 |
| Bathrooms Half Main Level | 1 |
| Bathrooms Full Upper Level 2 | 1 |
| Bathrooms Full Upper Level 1 | 4 |
| Bathrooms Full All Upper Levels | 5 |
| Bathrooms Count Upper Level 2 | 1.00 |
| Bathrooms Count Upper Level 1 | 4.00 |
| Bathrooms Count Lower Level 1 | 0.00 |
| Bathrooms Count All Upper Levels | 5 |
| Above Grade Unfin Area Units | Square Feet |
| Above Grade Unfin SQFT Source | Estimated |
| Above Grade Finished Area Source | Estimated |
| Above Grade Finished Area Unit Type | Square Feet |
| Total Baths | 6 |
Exterior Features
| Pool | No Pool |
|---|---|
| Parking Features | Asphalt Driveway |
| Lot Features | Front Yard |
| Water Source | Public |
| Inclusions | Wood rugs,window treatment,kitchen refrigerator,bar refrigerator,bar stools and any other personal items from left in the home by seller,all in as is condition with no monetary value working or not w |
| Type of Parking | Driveway |
| Land Use Code | 1101 |
| Foundation Details | Other |
| Water View Y/N | No |
| Lot Dimensions | 150.00 x 0.00 |
| Lot Size Acres | 0.52 |
| Lot Size Source | Assessor |
| Waterfront Y/N | No |
| Land Assessed Value | 0.00 |
| Navigable Water Y/N | No |
| Water Oriented Y/N | No |
| LotDimensionsSource | Assessor |
Room Details
| Room | Dimensions | Level | Flooring | Details |
|---|---|---|---|---|
| Additional Bedroom | Upper 2 | |||
| Additional Bedroom | Upper 2 | |||
| Basement | Lower 1 | |||
| Bathroom 2 | Upper 1 | |||
| Bathroom 3 | Upper 1 | |||
| Bedroom 2 | Upper 1 | |||
| Bedroom 3 | Upper 1 | |||
| Bedroom 4 | Upper 1 | |||
| Bedroom 5 | Upper 1 | |||
| Bedroom 6 | Upper 2 | |||
| Bonus Room | Upper 2 | |||
| Breakfast Room | Main | |||
| Breakfast Room | Main | |||
| Dining Room | Main | |||
| Exercise Room | Upper 1 | |||
| Family Room | Main | |||
| Foyer | Main | |||
| Full Bath | Upper 2 | |||
| Full Bath | Upper 1 | |||
| Half Bath | Main | |||
| Kitchen | Main | |||
| Living Room | Main | |||
| Mud Room | Main | |||
| Primary Bathroom | Upper 1 | |||
| Primary Bedroom | Upper 1 | |||
| Storage Room | Lower 1 | |||
| Storage Room | Lower 1 | |||
| Storage Room | Lower 1 |
Amenities
- Foreclosure
- Views
- Short Sale
- New Construction
- Adult 55+
- Lease To Own
- No HOA Fees
- Furnished
- Primary On Main
- Air Conditioning
- Seller Finance
- Green
- Fixer Upper
- Horse
- Golf
- Fireplace
- Deck
- Garage
- Basement
- Pool
Property vs Single Family Average in 19027
Price
Taxes
Year Built
Visits
 © BRIGHT, All Rights Reserved
