
Open House Sun, Sep 6th 1:00 PM - 4:00 PM - Views - Primary on Main
Address
1 Develon Road, Elkins Park, PA
Price
$ 598,900
Property Attributes
- MLS#PAMC2184196
- TypeSingle Family
- Listing Status ACTIVE
- CountyMONTGOMERY
- CityElkins Park
- AreaCheltenham Twp
- NeighborhoodElkins Park
- Zip19027
- StyleColonial
- Year Built1940
- Taxes$ 11895
- Price$ 598,900
- Bedrooms4
- Full Bathrooms3
- Half Bathrooms1
- Sqr Footage2482
- Lot Size0.23 Acres
Data Source:
Bright MLS
Property Description
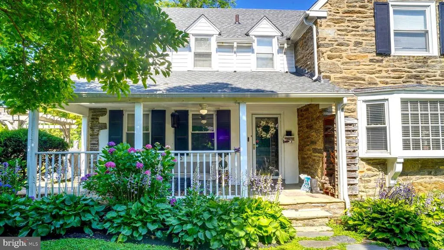
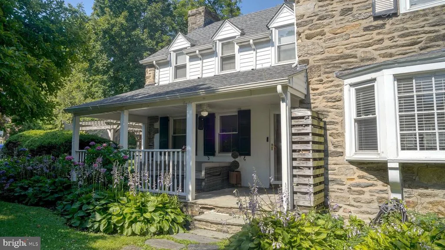
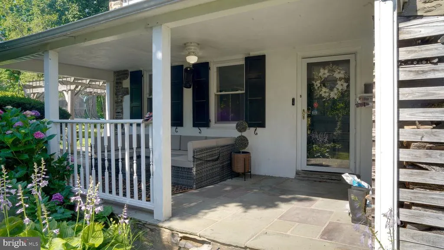
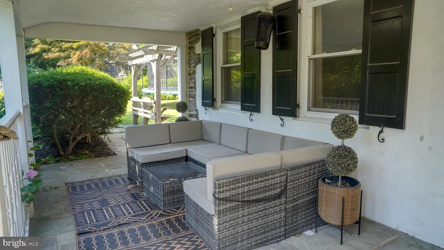
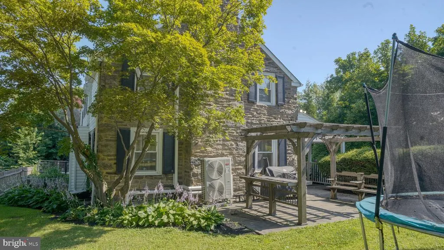
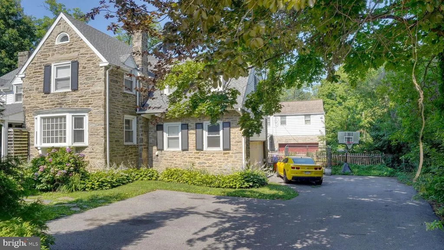
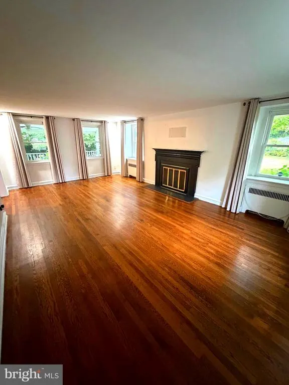
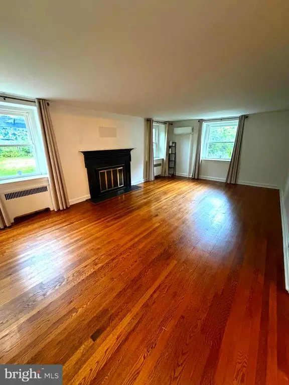
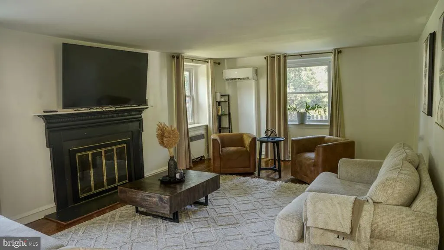
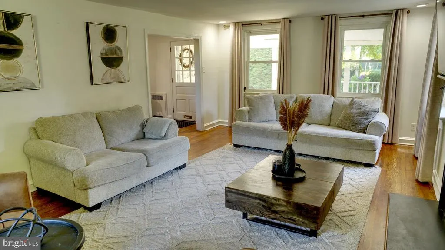
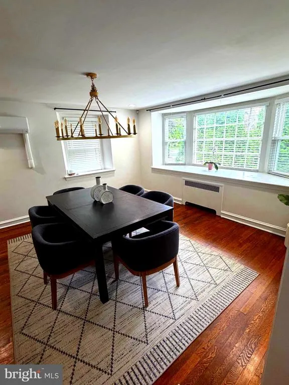
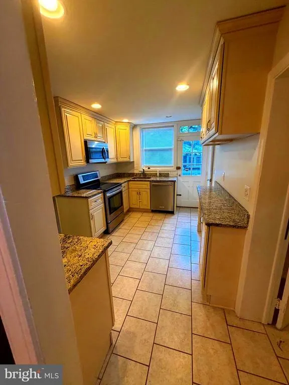
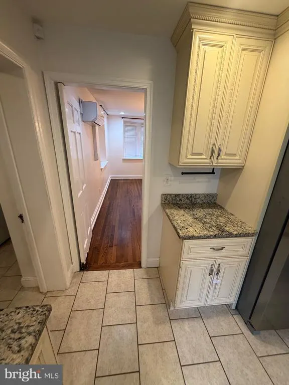
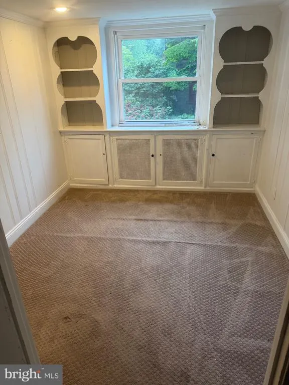
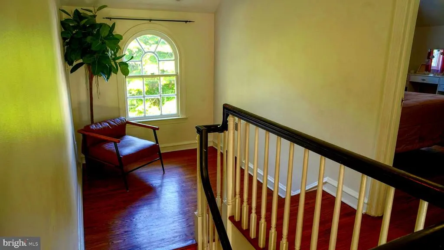
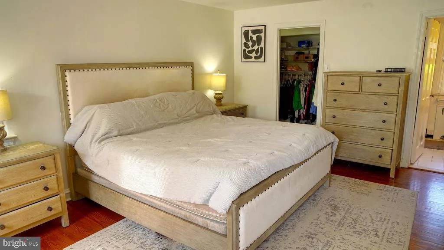
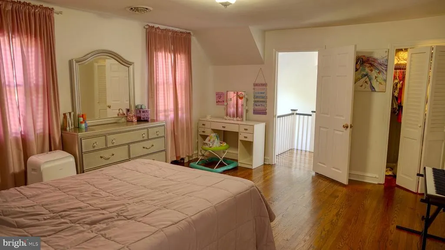
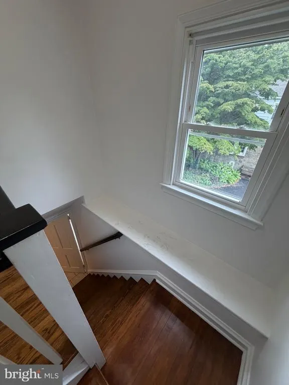
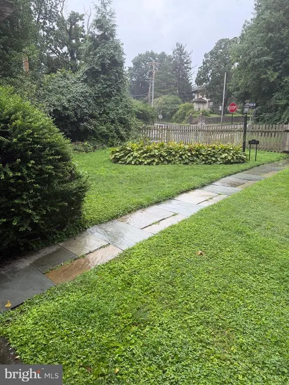
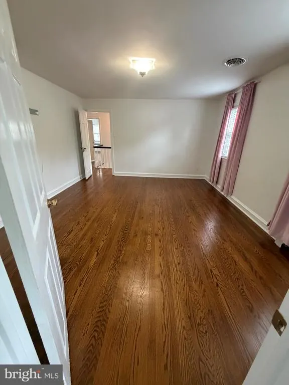
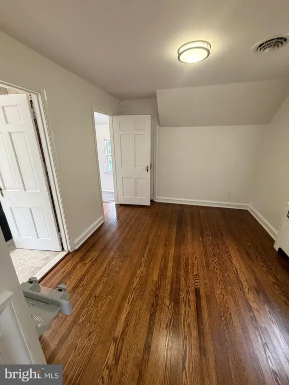
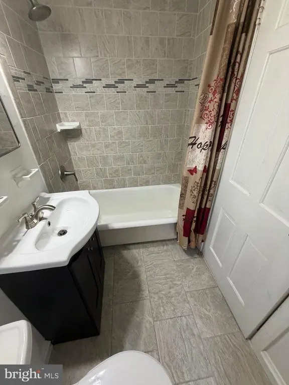
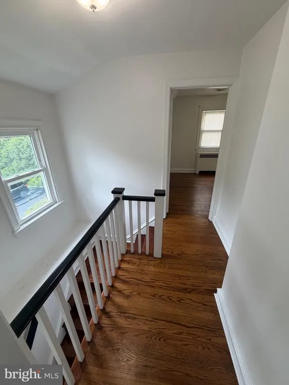
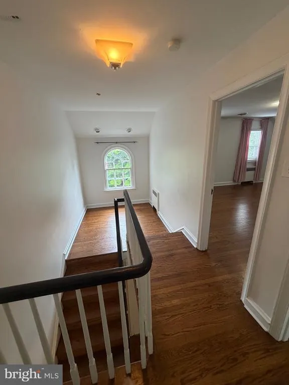
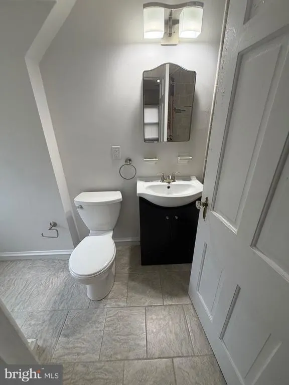
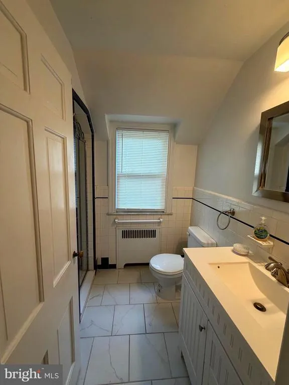
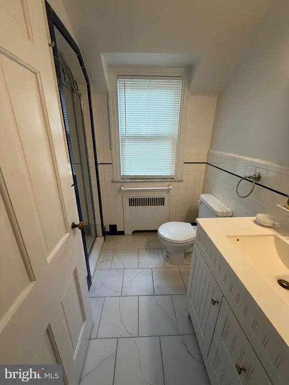
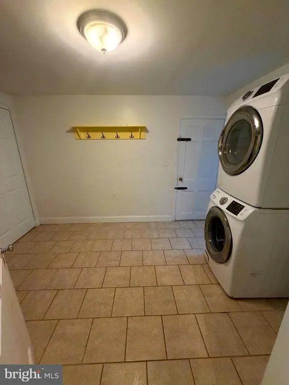
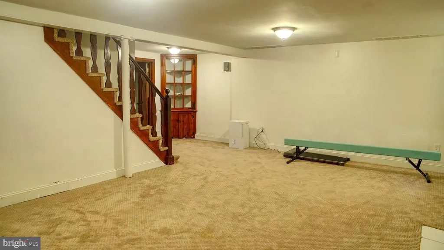
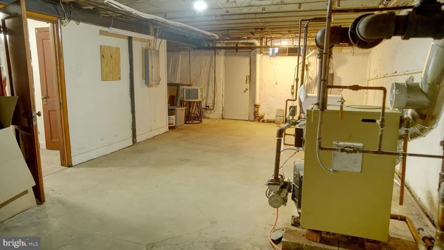
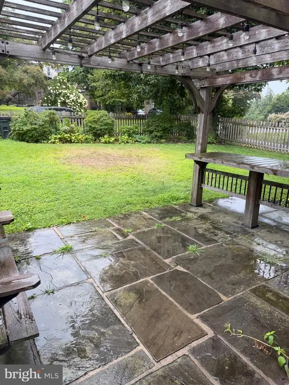
Welcome to this sun-filled and pristine, 4 bedroom, 3.5 bath, Stone, Colonial in the heart of beautiful Elkins Park. A nice walkway leads you to the covered front porch to enter into this impeccable, remodeled home. Enter into breath- taking hardwood oak flooring and sun-filled windows through out this home. Spacious living room completed with a Wood burning fireplace and stately mantel. Light filled large dining room with a bay window to give a beautiful view. A swinging Butler door leads to the updated kitchen that features granite Counter Tops, stainless steel appliances, breakfast bar, and a large window above the sink. Kitchen can also be accessed from the entry hallway. Through the kitchen is a nice size mud room/ laundry room for your convenience. There is also a powder room, coat closet and pantry along the way. On the way upstairs there is a middle landing with an original arched window and a cozy window seat. Upstairs every bedroom offers at least two windows creating an airy feeling. The large, spacious master bedroom offers lots of Space for bedroom furniture. Master bedroom offers a walk in closet and Dressing area with a window, with an additional double wall closet for additional space, In-suite Master bedroom offers beautiful cobalt blue wall tile, an updated vanity, linen closet, and walk-in shower. There are two middle bedrooms which are both extremely spacious and share updated hall bathroom with tub/shower combination. The fourth bedroom in the home can be used as a private suite if to your liking with its own full bath and shower. This room is accessible to a rear staircase. This would be perfect for in-laws, guests, or a home office. Traveling back downstairs to the rear of the home is a cozy study with original built-in shelving and cabinets, through which you can access the spacious finished basement. This basement is warm and welcoming with carpet and two windows the lots of Natural light. Outside the home is beautifully landscaped, nice fenced yard, Nice Pergola in backyard perfect for outdoor dining and entertaining. A nicely painted Driveway, newer with, boiler and windows make for a turn-key home. This beautiful home is situated nicely within .5 Miles of downtown Elkins Park, where you can find the regional rail Station, Library, multiple parks, and bakeries. Come see this impeccable home right away!!
| Price History | |
|---|---|
| 6/15/2026 | Listed $598,900 |
General Features
| Living Area | 2482 |
|---|---|
| Sewer | Public Sewer |
| Heating | Hot Water |
| Cooling | Central A/C |
| Possession | Immediate |
| Zoning | RESIDENTIAL |
| Architectural Style | Colonial |
| Construction Materials | Stone |
| School District | CHELTENHAM |
| Year Built | 1940 |
| Levels | 2 |
| Tax Year | 2025 |
| Ownership | Fee Simple |
| Cool Fuel | Electric |
| Accessibility | 2+ Access Exits |
| County | MONTGOMERY |
| New Construction | No |
| Property Type | Residential |
| HOA | No |
| Subdivision Name | ELKINS PARK |
| Garage Y/N | No |
| Water Access Y/N | No |
| Other Structures | Above Grade,Below Grade |
| Full Baths | 3 |
| Status | ACTIVE |
| Directions | Home off Old York Road & Develon Rd |
| City | ELKINS PARK |
| Senior Community Y/N | No |
| MLS Area | Cheltenham Twp (10631) |
| Lot Size Units | Square Feet |
| Lot Size Square Feet | 9920.00 |
| Tax Assessed Value | 170000.0 |
| Tax Annual Amount | 11895.0 |
| Structure Type | Detached |
| Condo/Coop Association fee Y/N | No |
| Bathrooms Full Main Level | 3 |
| Bathrooms Count Main Level | 4.00 |
| Price Per Sq Ft Total AG | 241.3 |
| Acceptable Financing | Cash,Conventional,FHA,VA |
| Vacation Rental Y/N | No |
| Total SQFT | 2482 |
| Standard Status | Active |
| Year Built Source | Assessor |
| Tax Lot | 006 |
Interior Features
| Heating Fuel | Oil |
|---|---|
| Basement | Daylight,Full |
| Total Fireplaces | 2 |
| Hot Water | Electric |
| Basement (Y/N) | Yes |
| Heating Y/N | Yes |
| Fireplace Y/N | Yes |
| Above Grade Finished Area | 2482 |
| Half Baths | 1 |
| Central Air Y/N | Yes |
| Total Bedrooms | 4 |
| Main Level Bedrooms | 4 |
| Below Grade Finished Area Unit Type | Square Feet |
| LivingAreaSource | Assessor |
| Below Grade Unfin Area Units | Square Feet |
| Below Grade Unfin SQFT Source | Assessor |
| Below Grade Finished Area Source | Assessor |
| Bathrooms Half Main Level | 1 |
| Above Grade Finished Area Source | Assessor |
| Above Grade Finished Area Unit Type | Square Feet |
| Total Baths | 4 |
Exterior Features
| Pool | No Pool |
|---|---|
| Water Source | Public |
| Total Parking Spaces | 4 |
| Type of Parking | Off Street,Driveway |
| Land Use Code | 1901 |
| Foundation Details | Permanent,Stone |
| Water View Y/N | No |
| Lot Dimensions | 50.00 x 0.00 |
| Lot Size Acres | 0.23 |
| Lot Size Source | Assessor |
| Waterfront Y/N | No |
| Land Assessed Value | 0.00 |
| Navigable Water Y/N | No |
| Water Oriented Y/N | No |
| LotDimensionsSource | Assessor |
| Off Street - # of Spaces | 2 |
Amenities
- Foreclosure
- Views
- Short Sale
- New Construction
- Adult 55+
- Lease To Own
- No HOA Fees
- Furnished
- Primary On Main
- Air Conditioning
- Seller Finance
- Green
- Fixer Upper
- Horse
- Golf
- Fireplace
- Deck
- Garage
- Basement
- Pool
Property vs Single Family Average in 19027
Price
Taxes
Year Built
Visits
 © BRIGHT, All Rights Reserved
